Skip to content

Light-Filled, Open Layouts

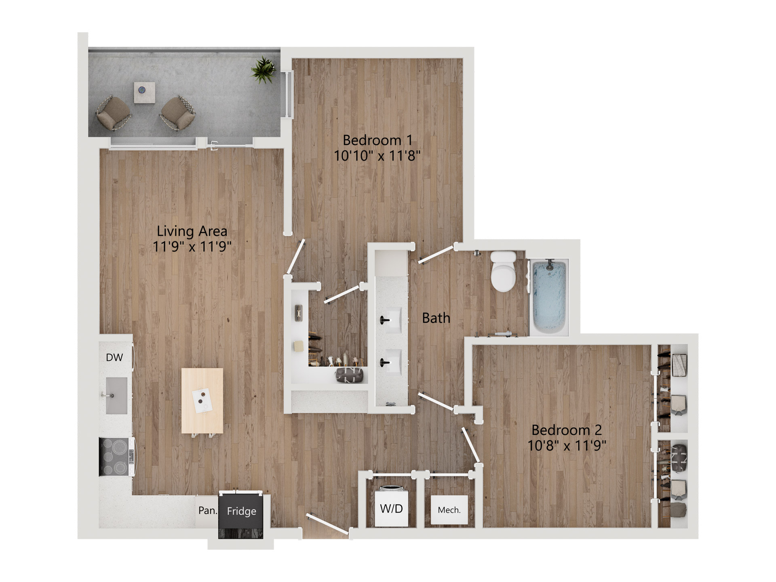
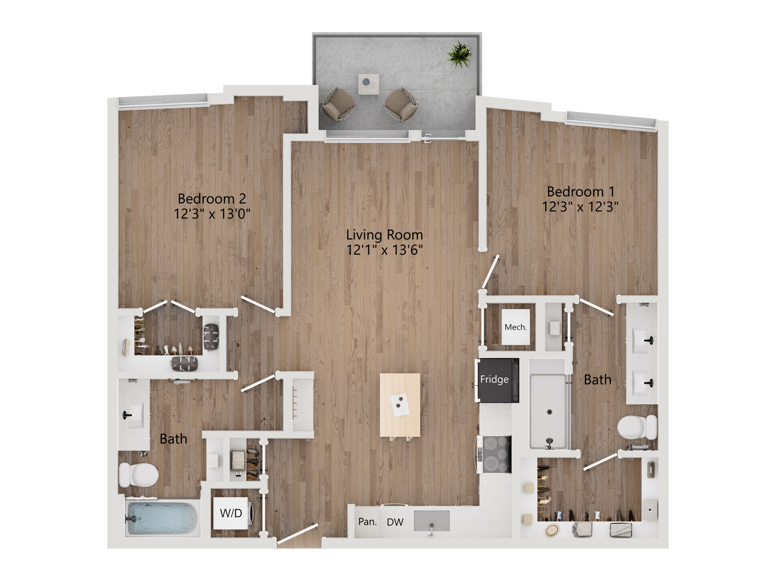
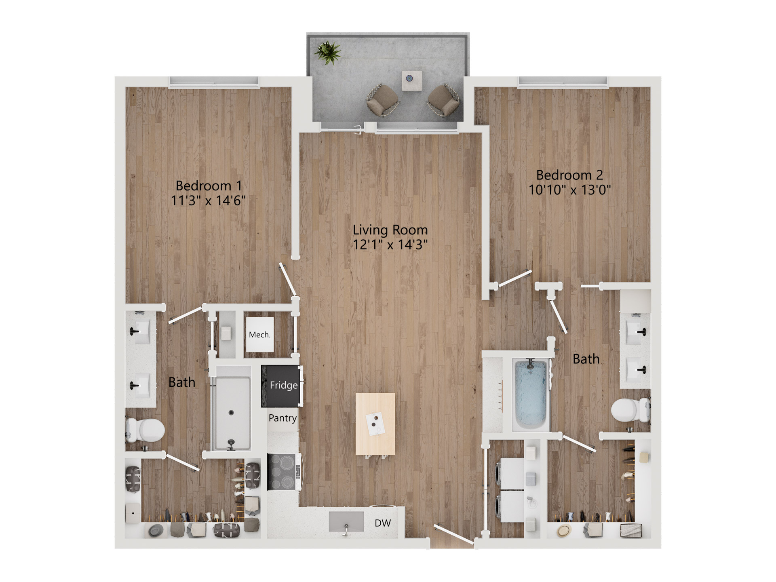
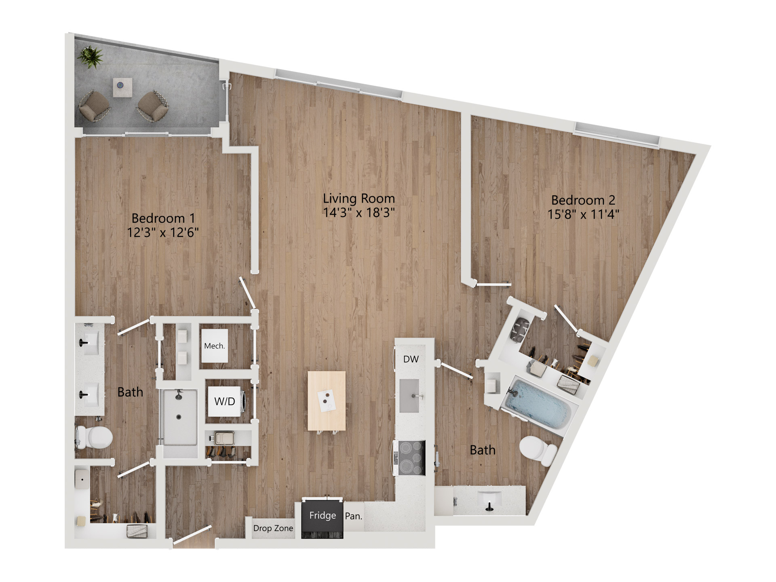
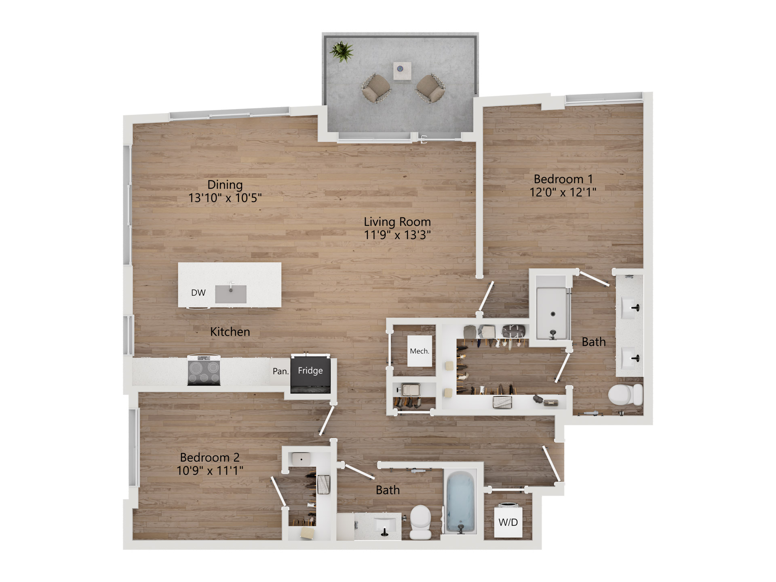
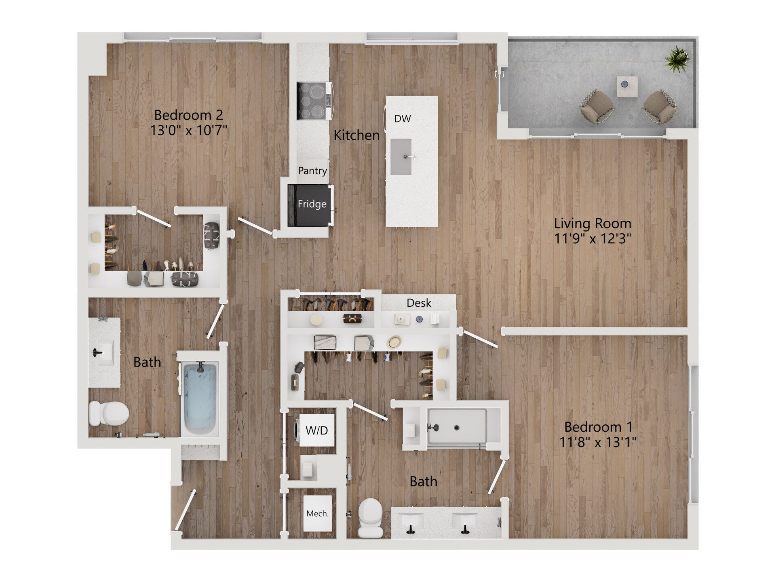
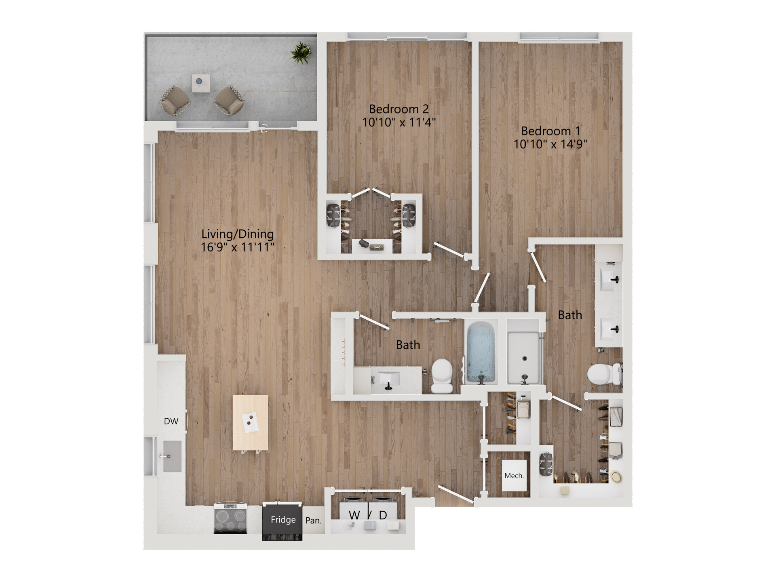
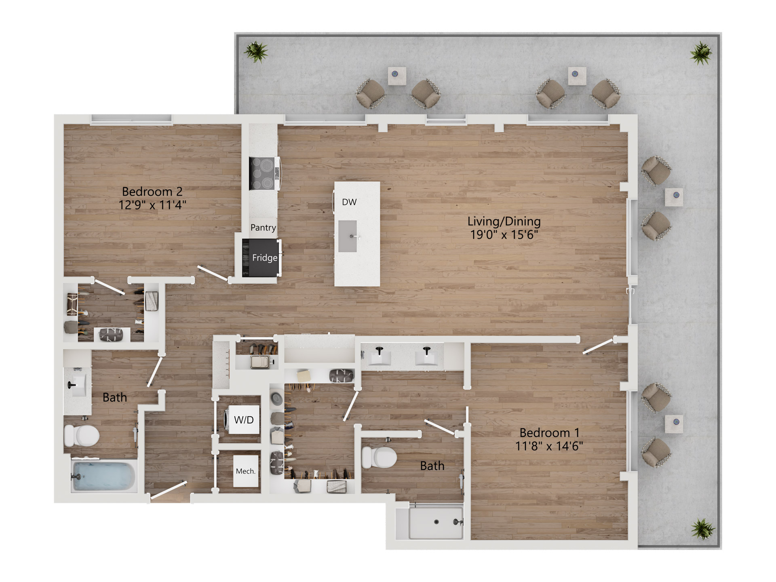
Matching Floor Plans

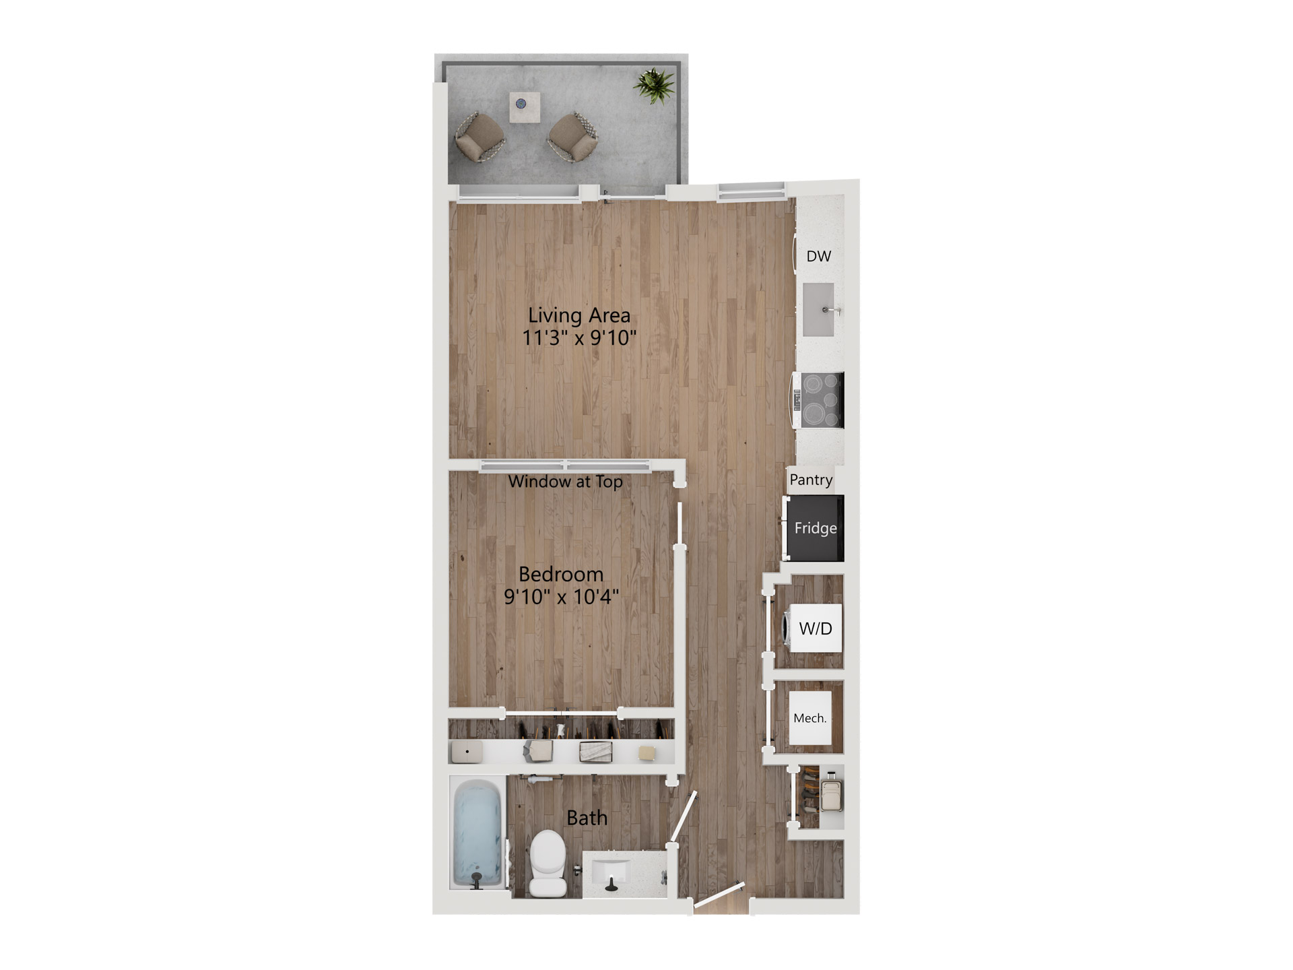
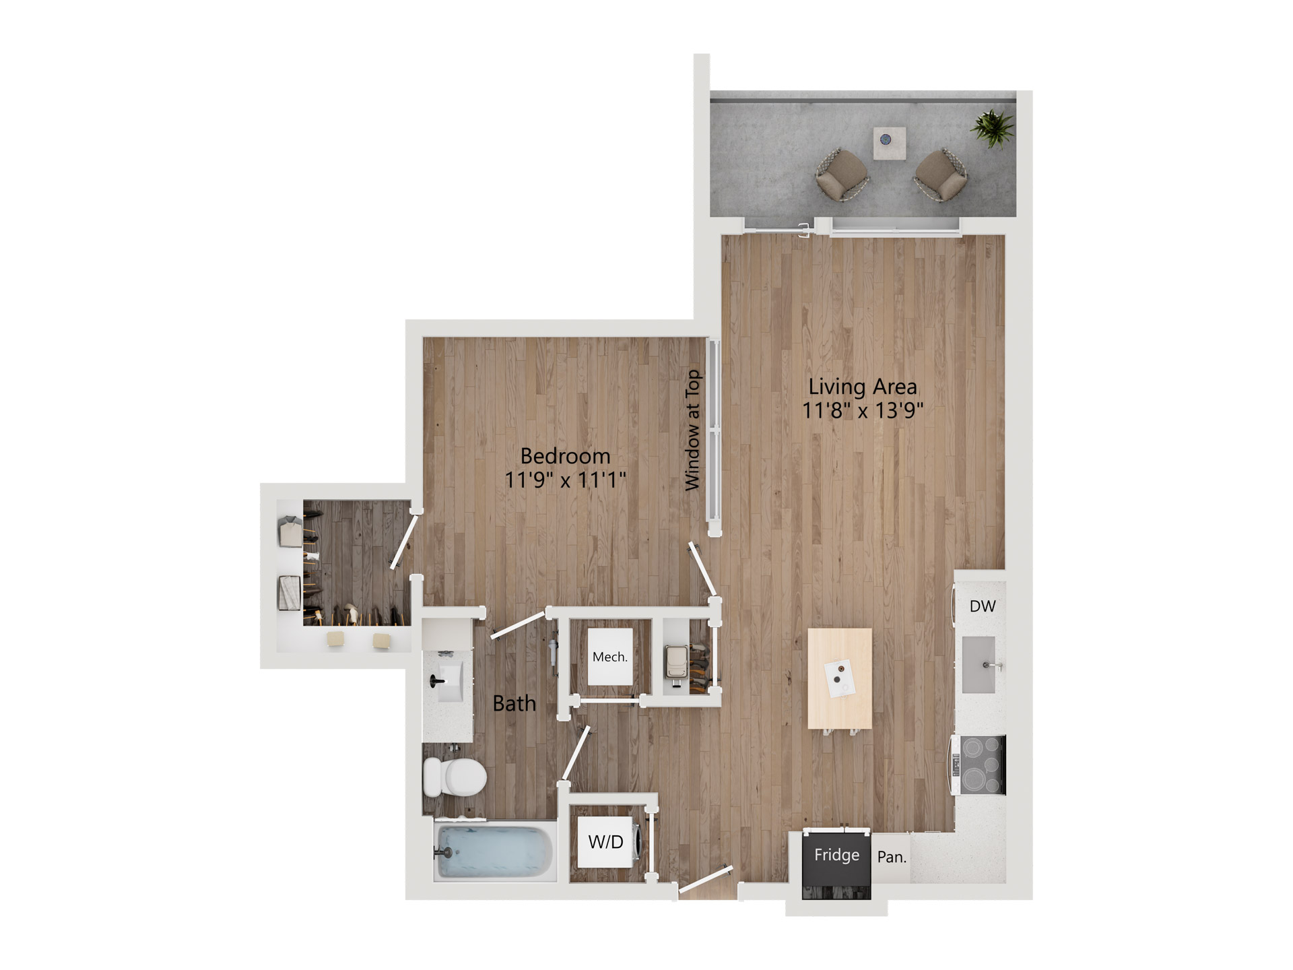
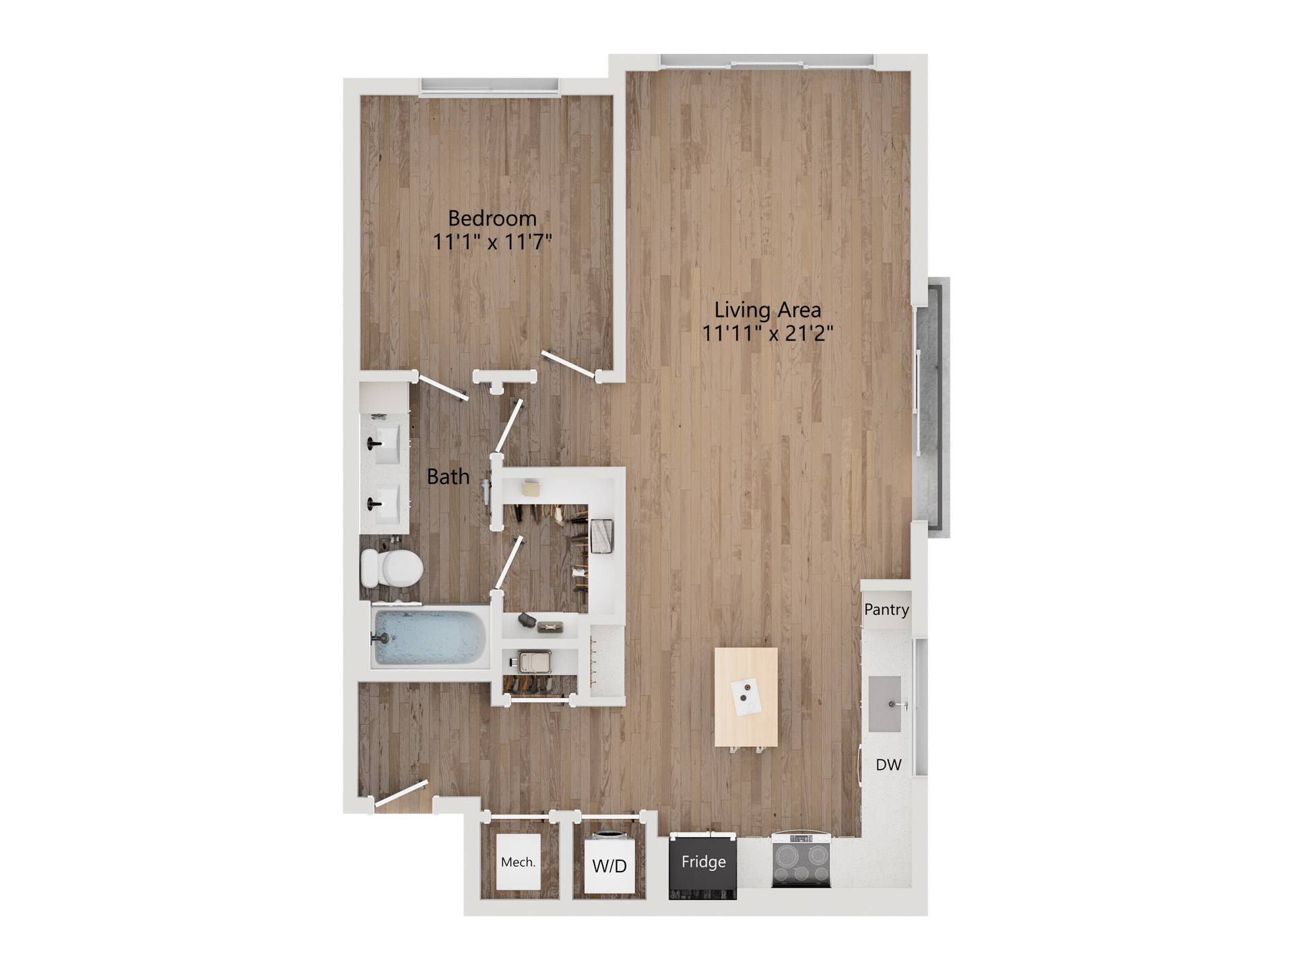
A1.1

  • 1 Bed
  • 1 Bath
  • 580 Sq. Ft.
Total Monthly Leasing Price
$2,437.73 /month
Only 1 Left

$2,317 Base Rent • 16 Months Term

*Floor plans are artist’s rendering. All dimensions are approximate. Actual product and specifications may vary in dimension or detail. Not all features are available in every rental home. Please see a representative for details.

View Floor Plan

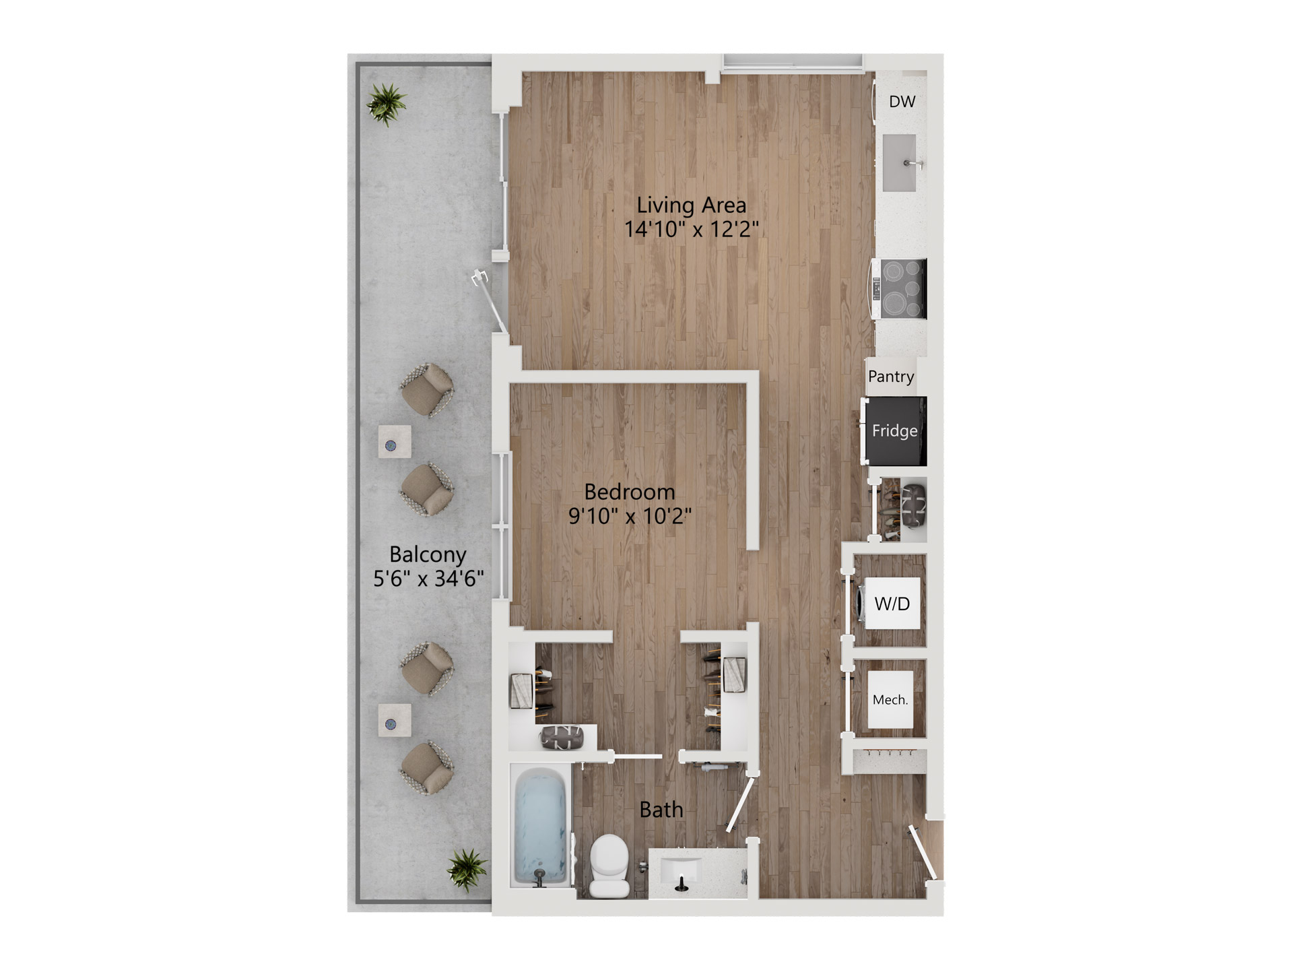
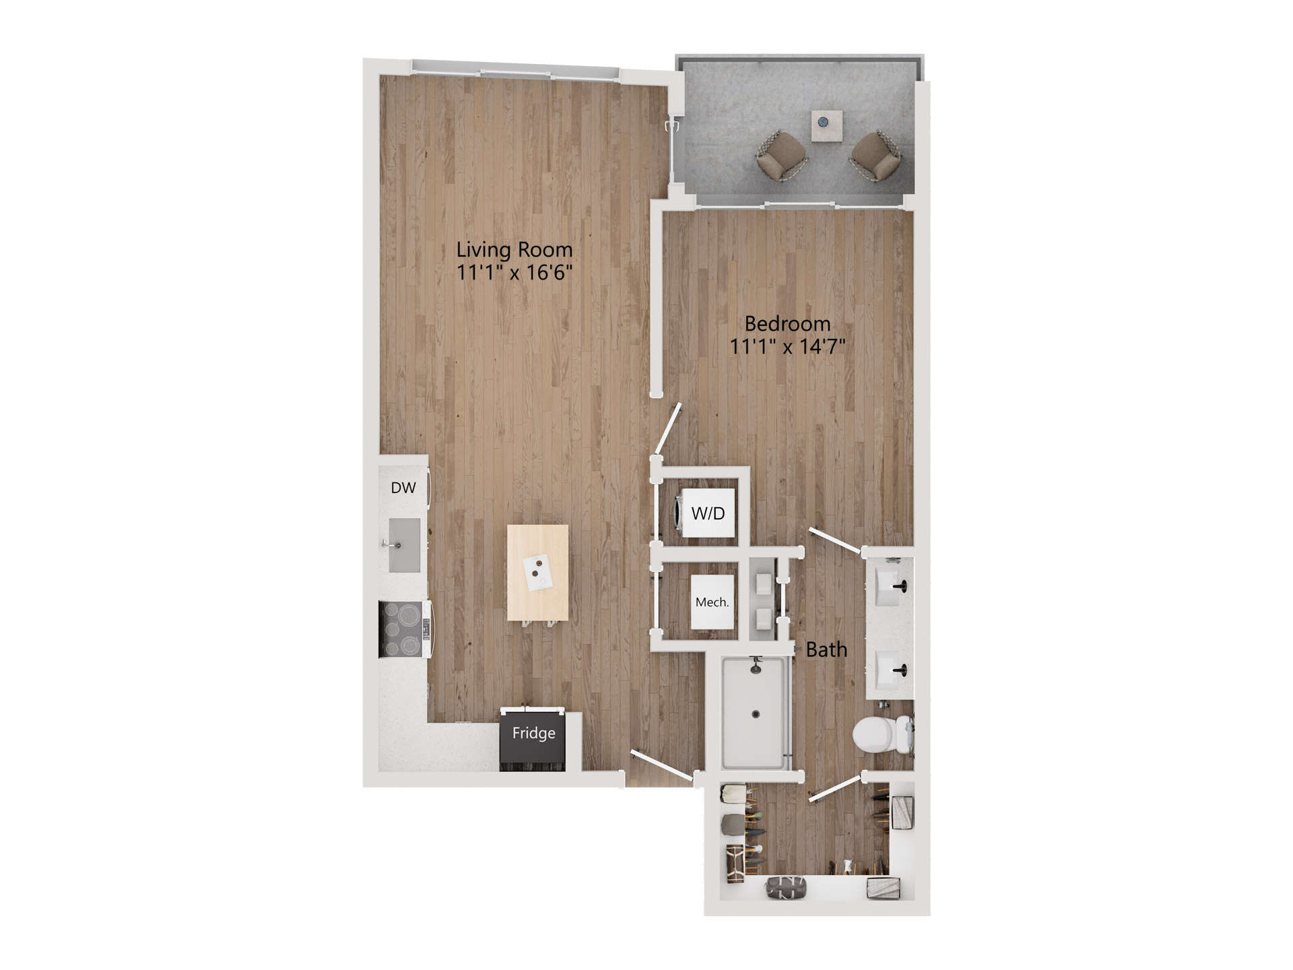
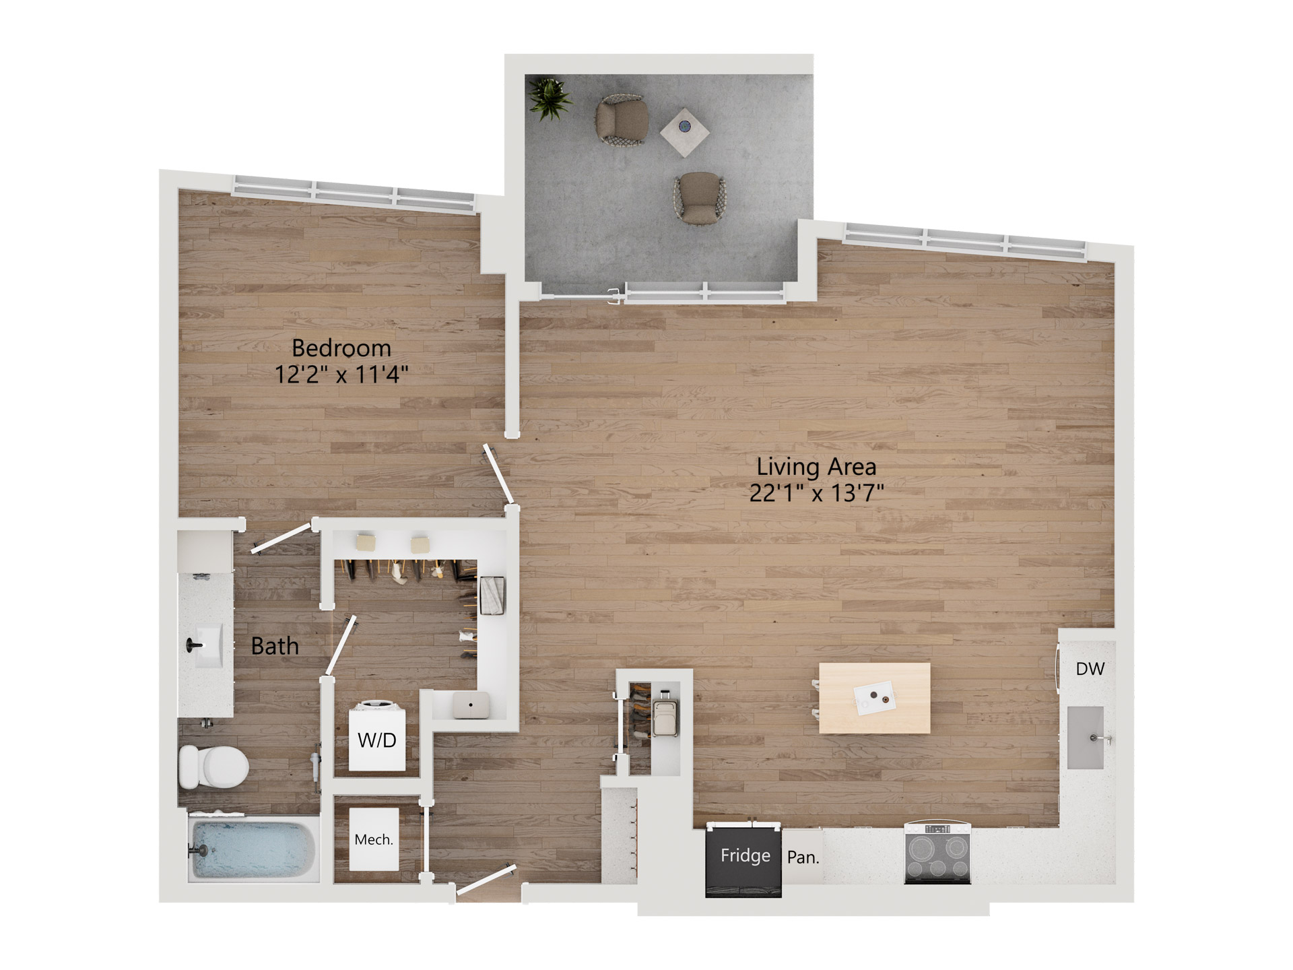
A1.2

  • 1 Bed
  • 1 Bath
  • 605 Sq. Ft.
Total Monthly Leasing Price
$2,387.73 /month
Only 1 Left

$2,267 Base Rent • 16 Months Term

*Floor plans are artist’s rendering. All dimensions are approximate. Actual product and specifications may vary in dimension or detail. Not all features are available in every rental home. Please see a representative for details.

View Floor Plan

J1

  • Studio
  • 1 Bath
  • 576 Sq. Ft.
Call For Details
Waitlist

*Floor plans are artist’s rendering. All dimensions are approximate. Actual product and specifications may vary in dimension or detail. Not all features are available in every rental home. Please see a representative for details.

View Floor Plan

J2

  • Studio
  • 1 Bath
  • 619 Sq. Ft.
Call For Details
Waitlist

*Floor plans are artist’s rendering. All dimensions are approximate. Actual product and specifications may vary in dimension or detail. Not all features are available in every rental home. Please see a representative for details.

View Floor Plan

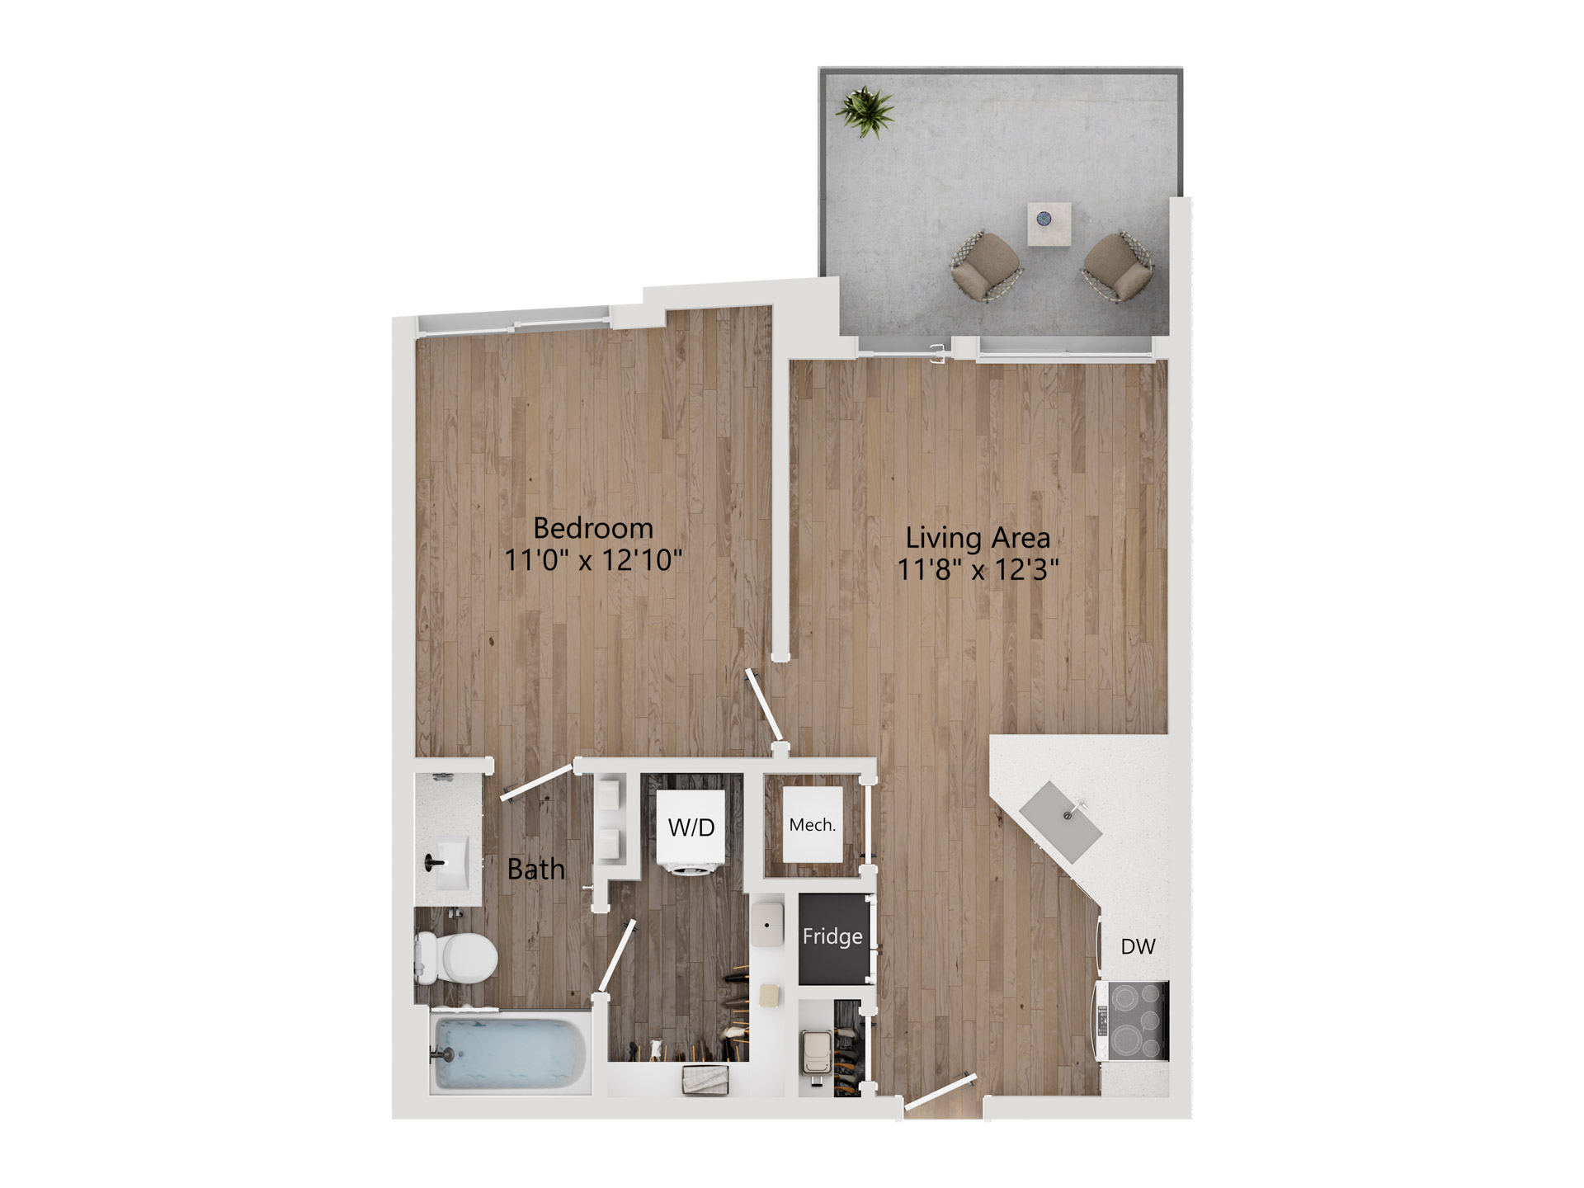
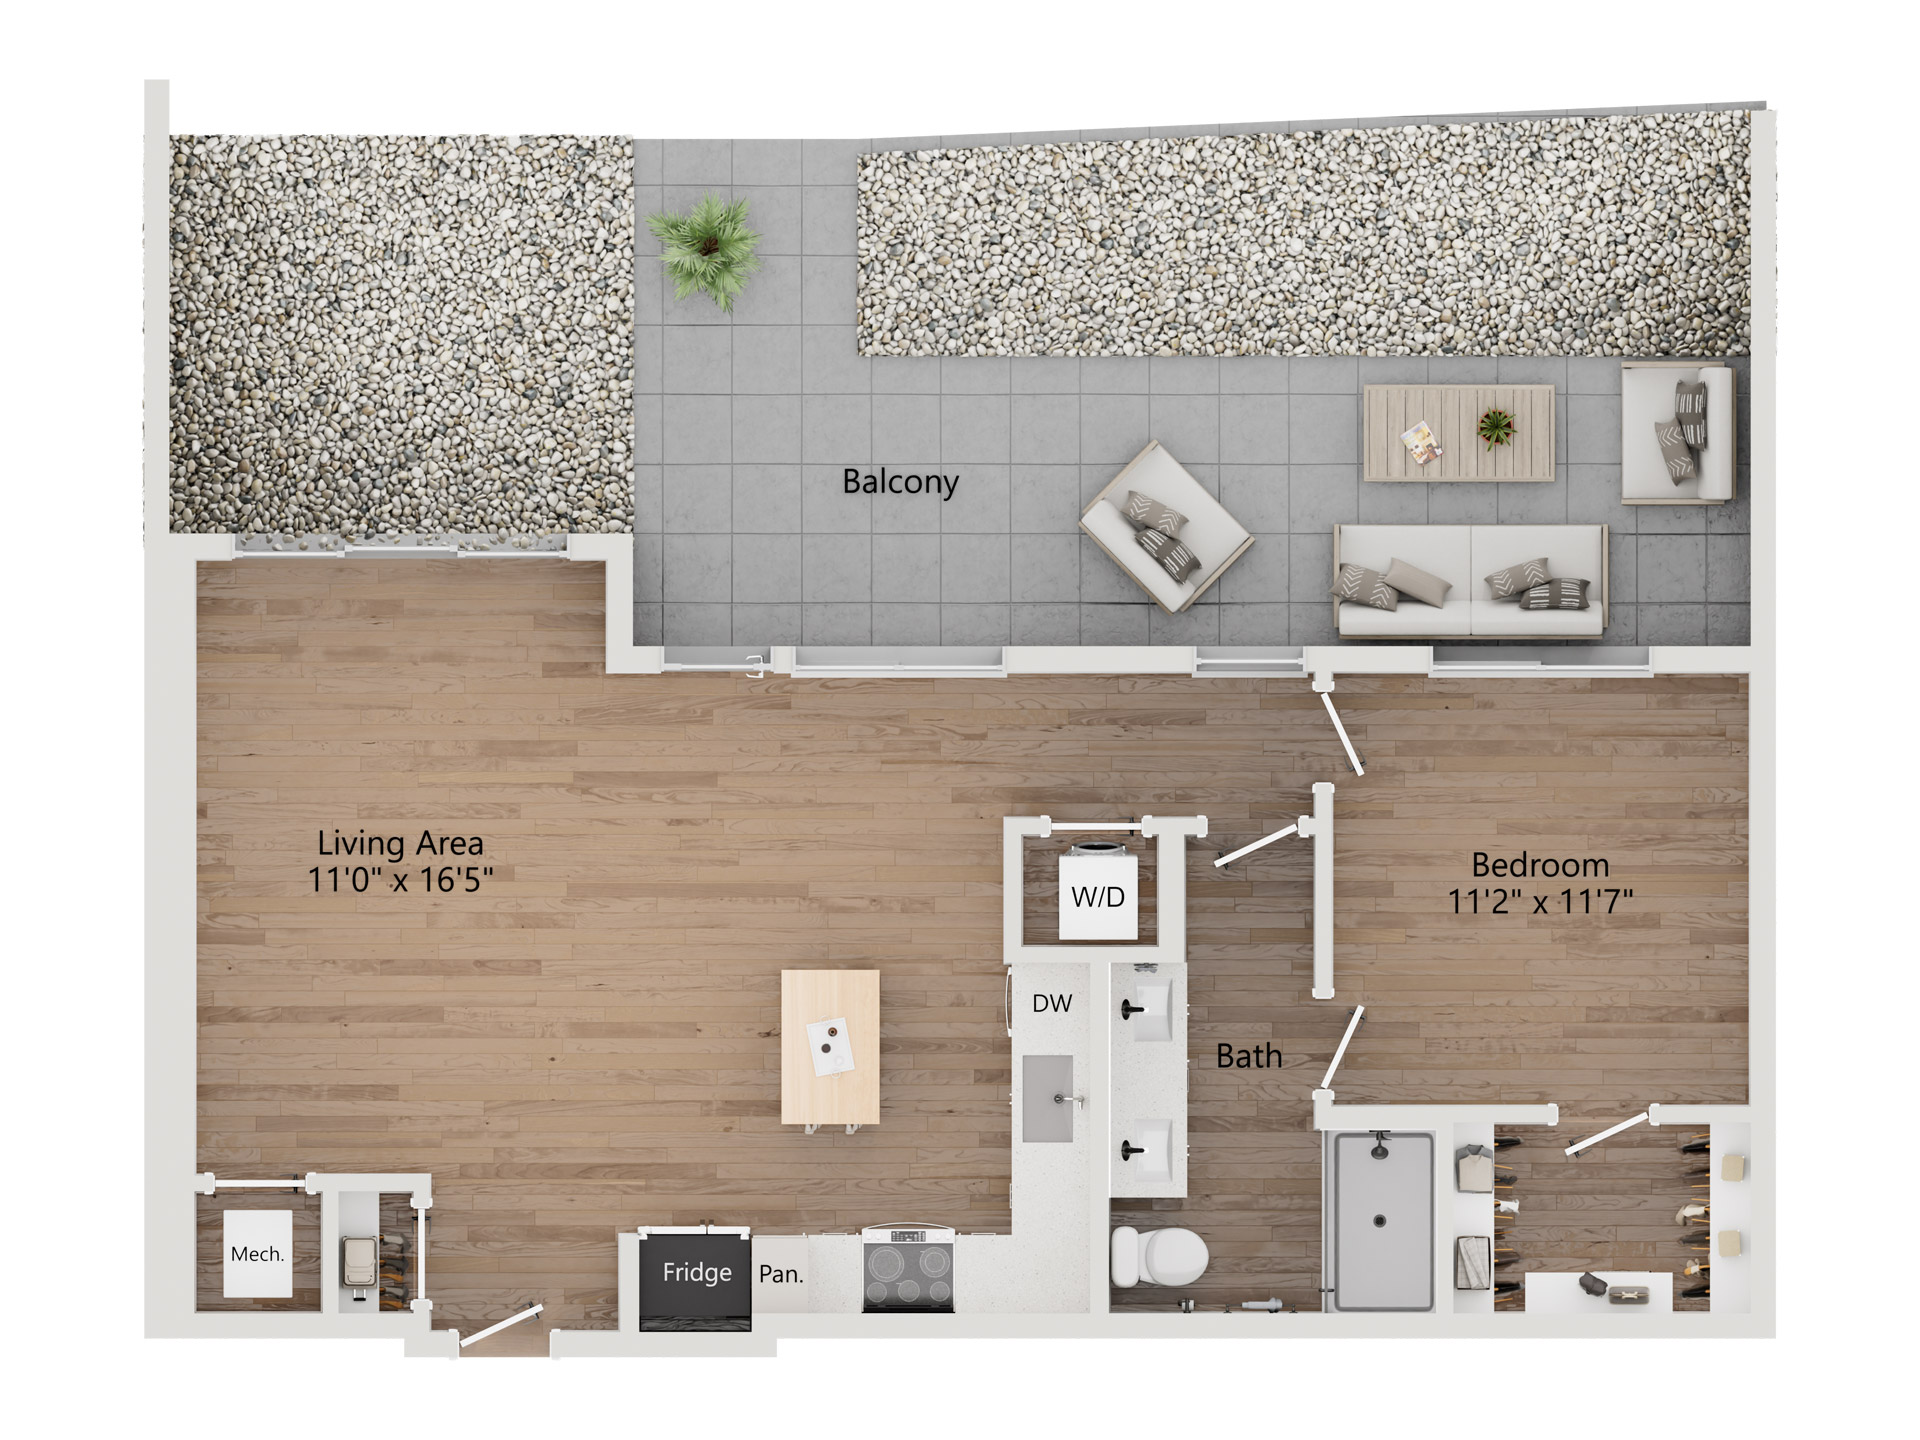
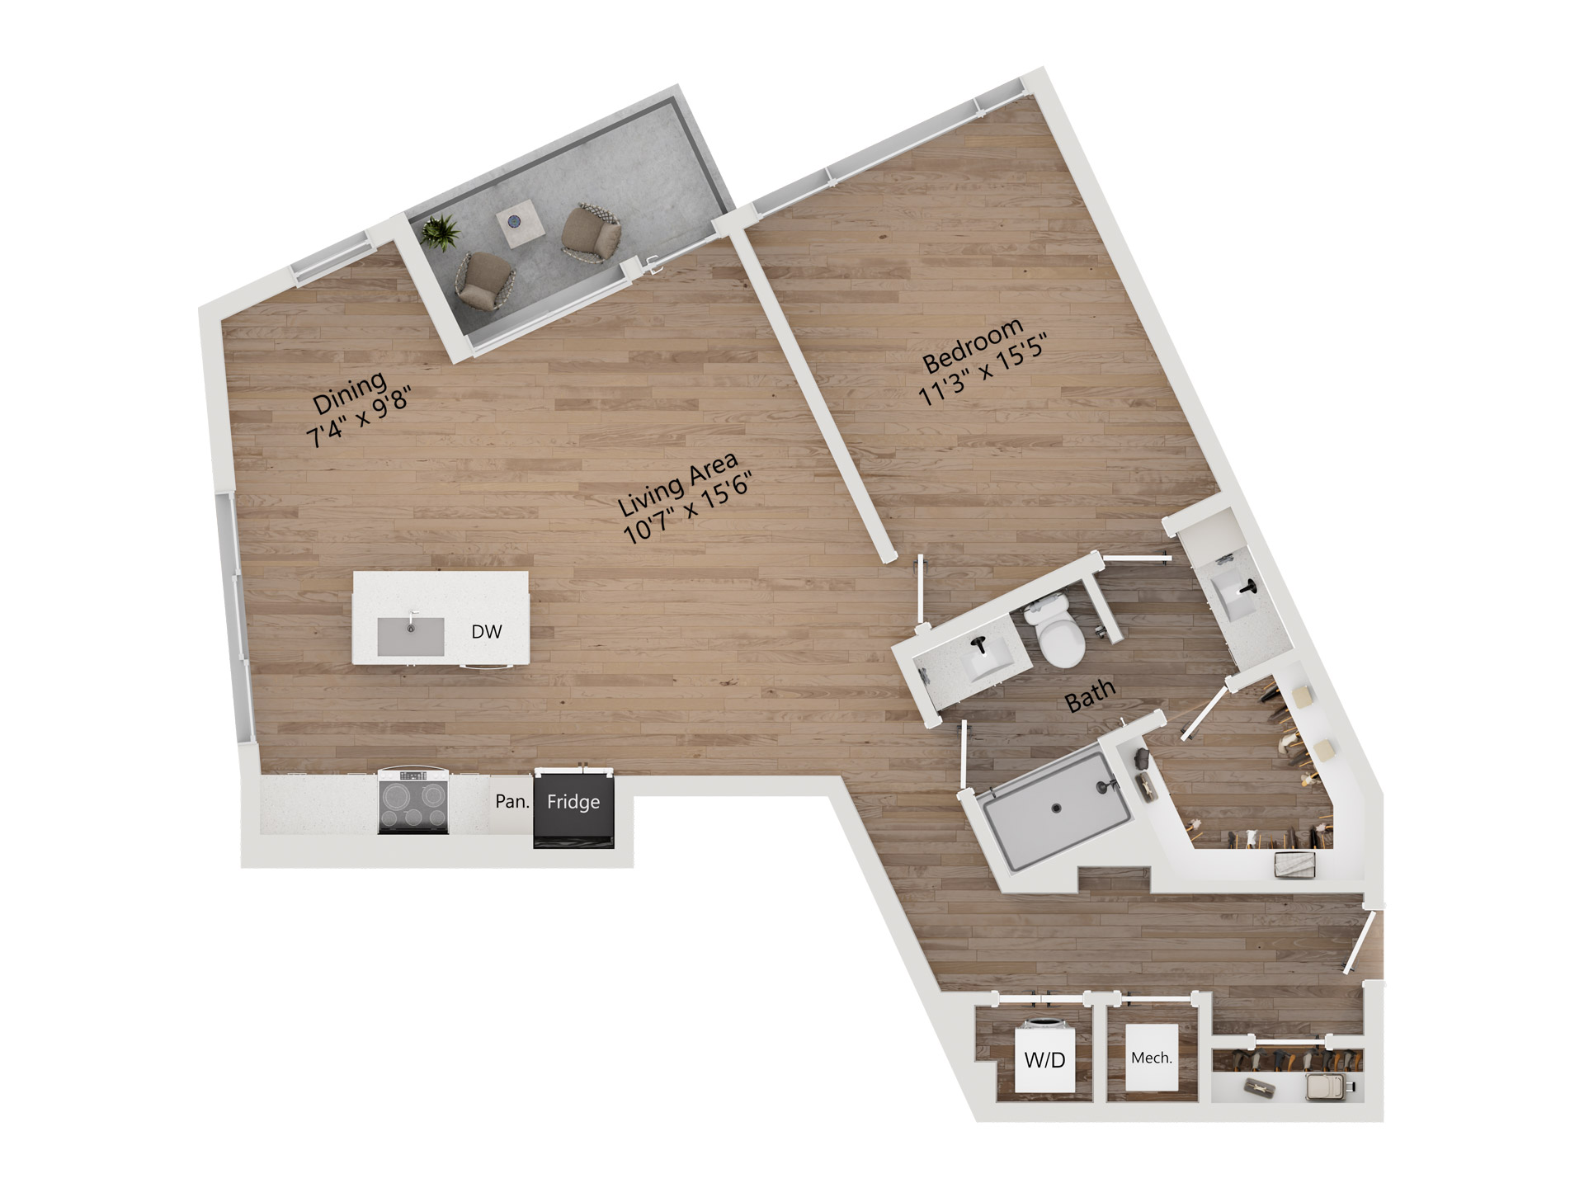
A1

  • 1 Bed
  • 1 Bath
  • 593 Sq. Ft.
Call For Details
Waitlist

*Floor plans are artist’s rendering. All dimensions are approximate. Actual product and specifications may vary in dimension or detail. Not all features are available in every rental home. Please see a representative for details.

View Floor Plan

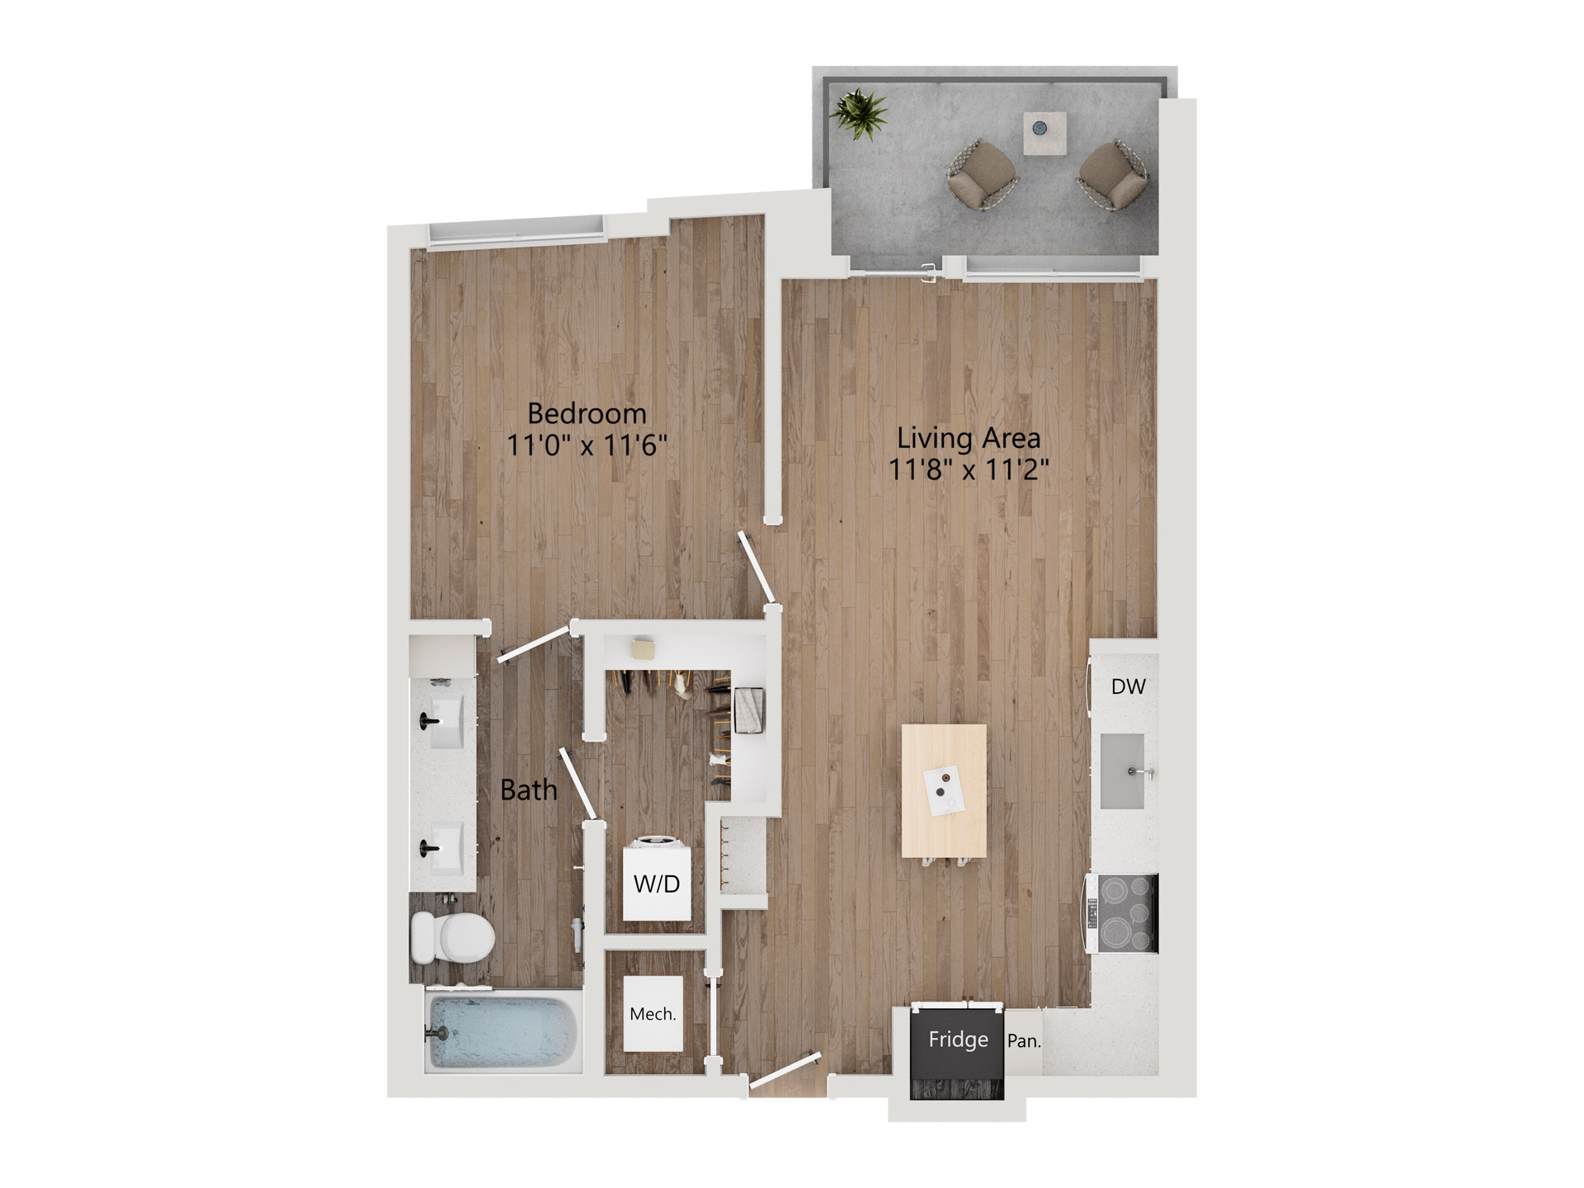
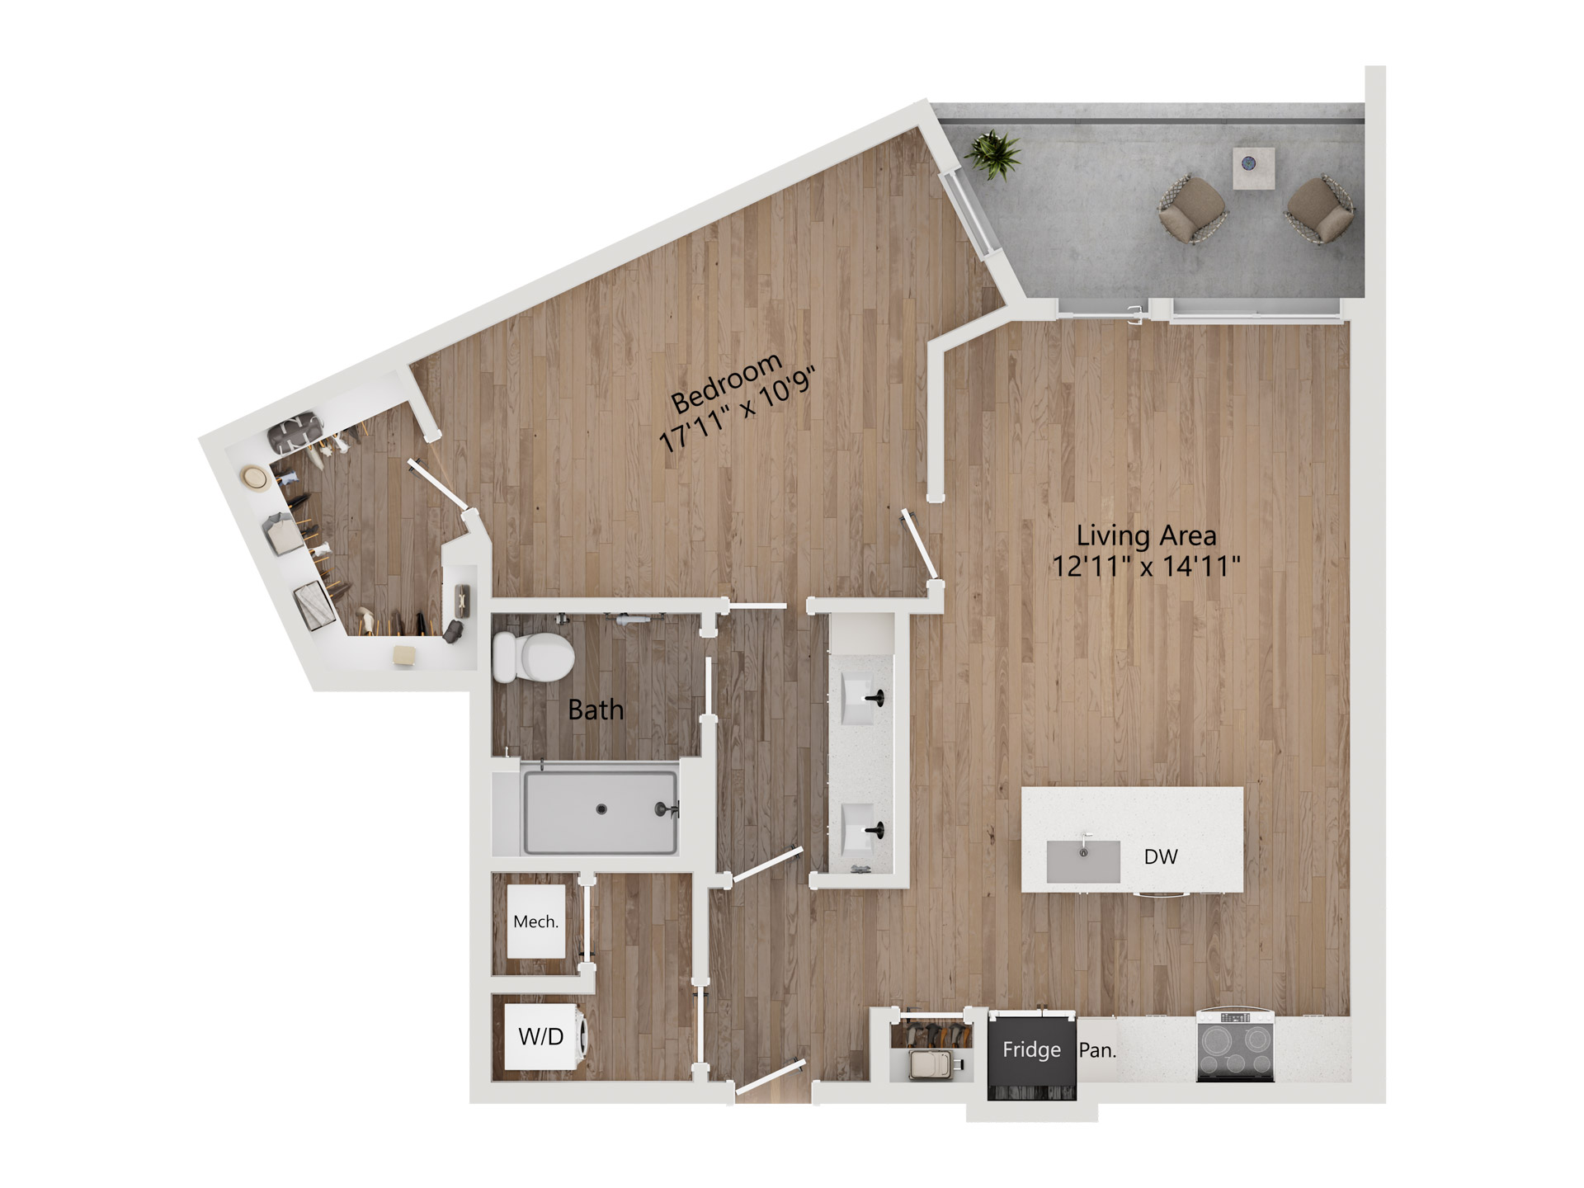
A2

  • 1 Bed
  • 1 Bath
  • 657 Sq. Ft.
Call For Details
Waitlist

*Floor plans are artist’s rendering. All dimensions are approximate. Actual product and specifications may vary in dimension or detail. Not all features are available in every rental home. Please see a representative for details.

View Floor Plan

A3

  • 1 Bed
  • 1 Bath
  • 676 Sq. Ft.
Total Monthly Leasing Price
$2,457.73 /month
Only 3 Left

$2,337 Base Rent • 16 Months Term

*Floor plans are artist’s rendering. All dimensions are approximate. Actual product and specifications may vary in dimension or detail. Not all features are available in every rental home. Please see a representative for details.

View Floor Plan

A4

  • 1 Bed
  • 1 Bath
  • 728 Sq. Ft.
Total Monthly Leasing Price
$3,062.73 /month
Only 1 Left

$2,942 Base Rent • 16 Months Term

*Floor plans are artist’s rendering. All dimensions are approximate. Actual product and specifications may vary in dimension or detail. Not all features are available in every rental home. Please see a representative for details.

View Floor Plan

A5

  • 1 Bed
  • 1 Bath
  • 757 Sq. Ft.
Call For Details
Waitlist

*Floor plans are artist’s rendering. All dimensions are approximate. Actual product and specifications may vary in dimension or detail. Not all features are available in every rental home. Please see a representative for details.

View Floor Plan

A6

  • 1 Bed
  • 1 Bath
  • 778 Sq. Ft.
Total Monthly Leasing Price
$2,922.73 /month
Only 1 Left

$2,802 Base Rent • 16 Months Term

*Floor plans are artist’s rendering. All dimensions are approximate. Actual product and specifications may vary in dimension or detail. Not all features are available in every rental home. Please see a representative for details.

View Floor Plan

A7

  • 1 Bed
  • 1 Bath
  • 800 Sq. Ft.
Total Monthly Leasing Price
$4,147.73 /month
Only 1 Left

$4,027 Base Rent • 16 Months Term

*Floor plans are artist’s rendering. All dimensions are approximate. Actual product and specifications may vary in dimension or detail. Not all features are available in every rental home. Please see a representative for details.

View Floor Plan

A8

  • 1 Bed
  • 1 Bath
  • 826 Sq. Ft.
Total Monthly Leasing Price
$3,047.73 /month
Only 1 Left

$2,927 Base Rent • 16 Months Term

*Floor plans are artist’s rendering. All dimensions are approximate. Actual product and specifications may vary in dimension or detail. Not all features are available in every rental home. Please see a representative for details.

View Floor Plan

A9

  • 1 Bed
  • 1 Bath
  • 847 Sq. Ft.
Call For Details
Waitlist

*Floor plans are artist’s rendering. All dimensions are approximate. Actual product and specifications may vary in dimension or detail. Not all features are available in every rental home. Please see a representative for details.

View Floor Plan

A10

  • 1 Bed
  • 1 Bath
  • 886 Sq. Ft.
Call For Details
Waitlist

*Floor plans are artist’s rendering. All dimensions are approximate. Actual product and specifications may vary in dimension or detail. Not all features are available in every rental home. Please see a representative for details.

View Floor Plan

A11

  • 1 Bed
  • 1 Bath
  • 942 Sq. Ft.
Call For Details
Waitlist

*Floor plans are artist’s rendering. All dimensions are approximate. Actual product and specifications may vary in dimension or detail. Not all features are available in every rental home. Please see a representative for details.

View Floor Plan

B1

  • 2 Beds
  • 1 Bath
  • 832 Sq. Ft.
Call For Details
Waitlist

*Floor plans are artist’s rendering. All dimensions are approximate. Actual product and specifications may vary in dimension or detail. Not all features are available in every rental home. Please see a representative for details.

View Floor Plan

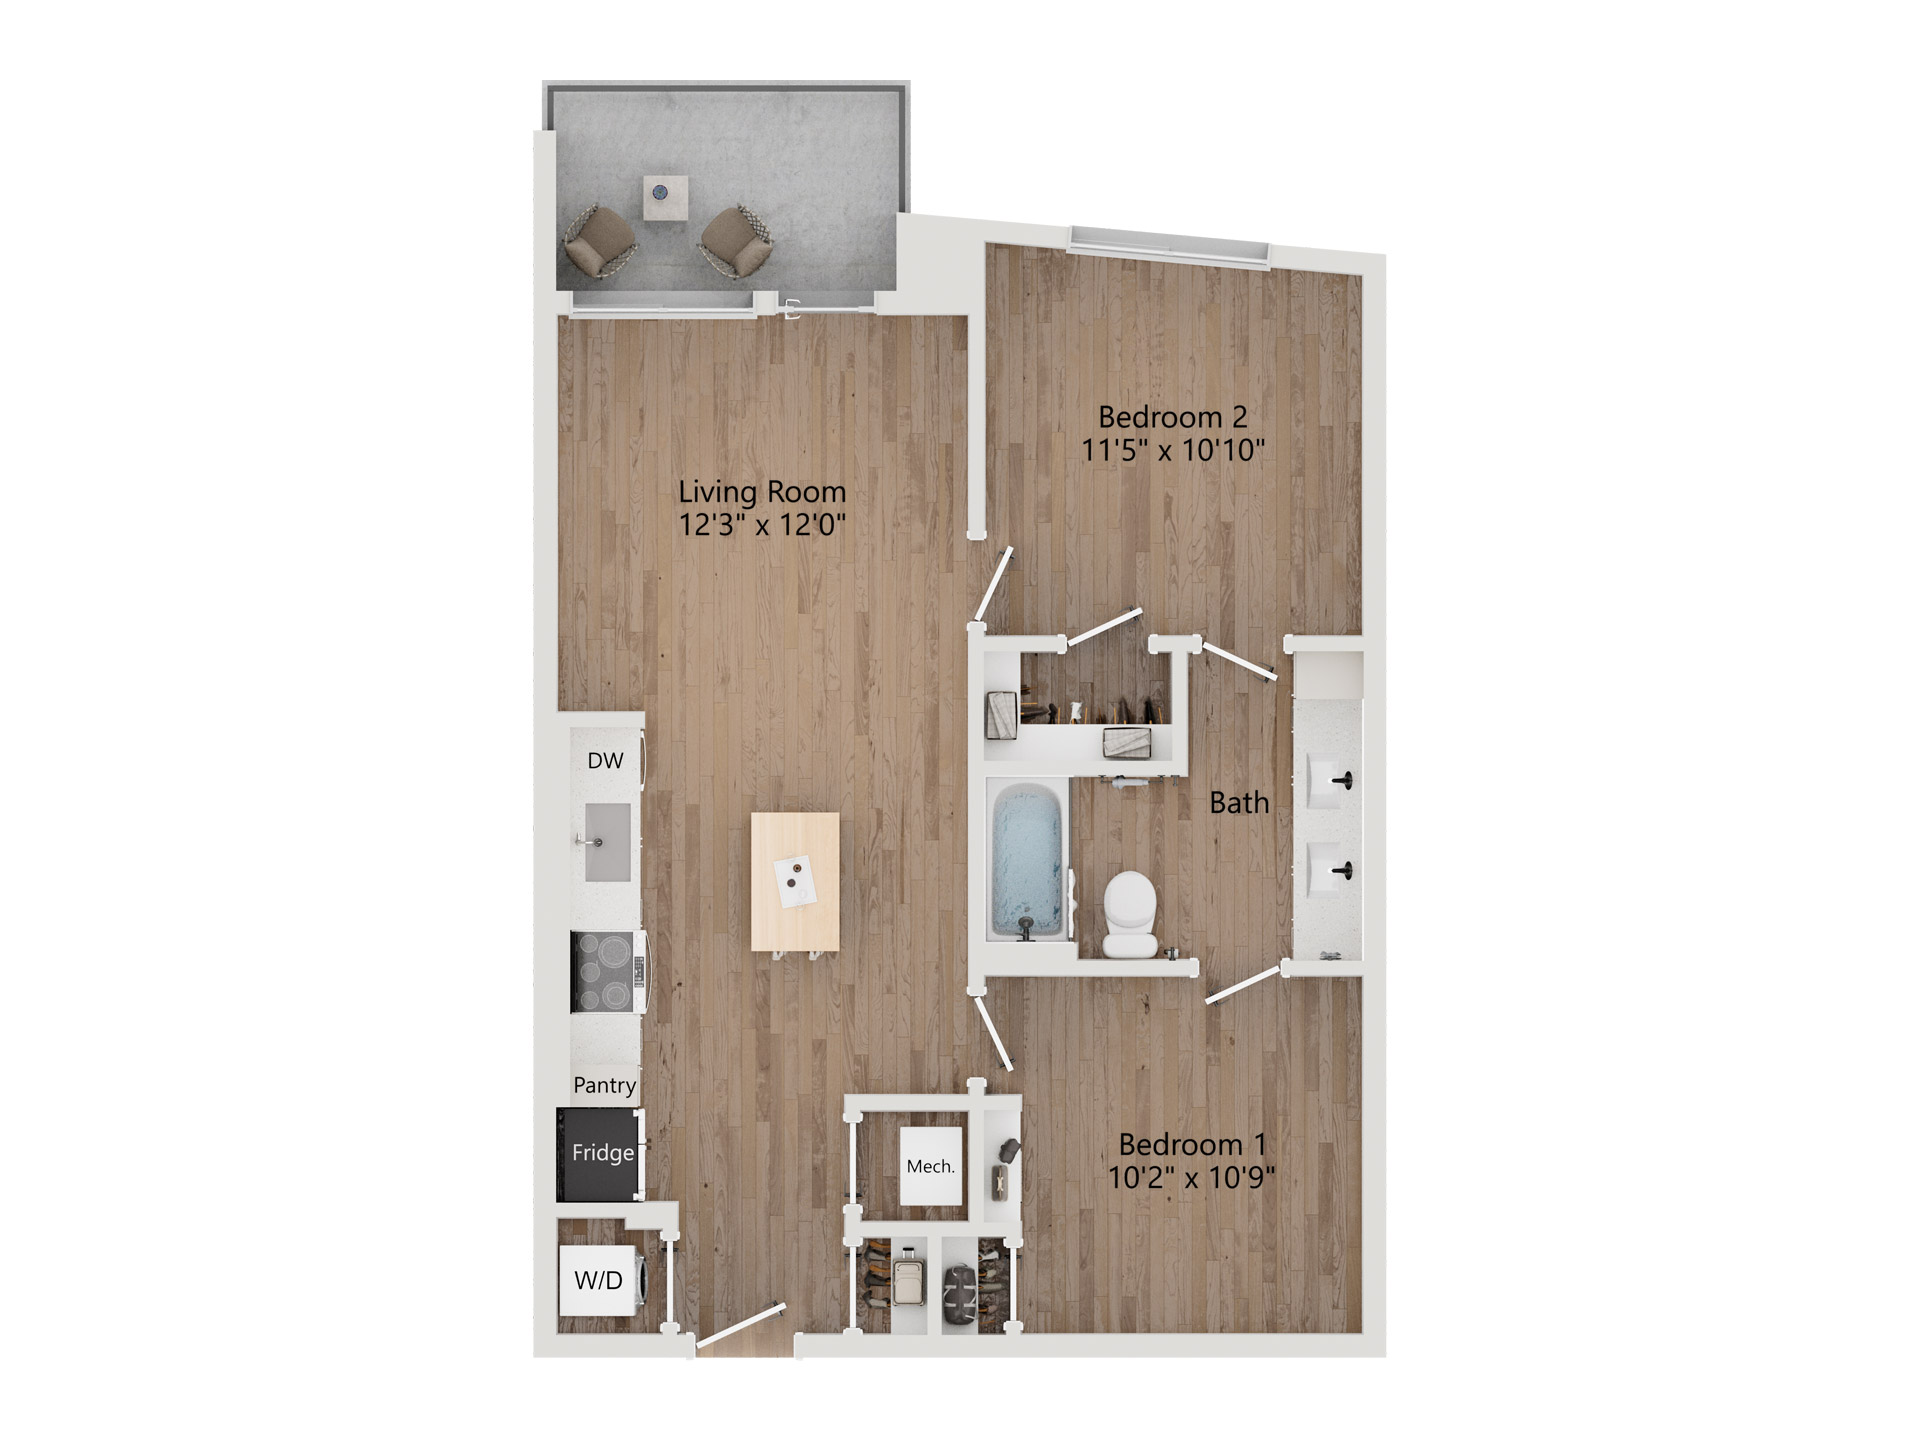
B2

  • 2 Beds
  • 1 Bath
  • 881 Sq. Ft.
Total Monthly Leasing Price
$3,012.73 /month
Only 2 Left

$2,892 Base Rent • 16 Months Term

*Floor plans are artist’s rendering. All dimensions are approximate. Actual product and specifications may vary in dimension or detail. Not all features are available in every rental home. Please see a representative for details.

View Floor Plan

B3

  • 2 Beds
  • 2 Baths
  • 1,061 Sq. Ft.
Call For Details
Waitlist

*Floor plans are artist’s rendering. All dimensions are approximate. Actual product and specifications may vary in dimension or detail. Not all features are available in every rental home. Please see a representative for details.

View Floor Plan

B4

  • 2 Beds
  • 2 Baths
  • 1,125 Sq. Ft.
Call For Details
Waitlist

*Floor plans are artist’s rendering. All dimensions are approximate. Actual product and specifications may vary in dimension or detail. Not all features are available in every rental home. Please see a representative for details.

View Floor Plan

B5

  • 2 Beds
  • 2 Baths
  • 1,141 Sq. Ft.
Total Monthly Leasing Price
$3,427.73 /month
Only 1 Left

$3,307 Base Rent • 16 Months Term

*Floor plans are artist’s rendering. All dimensions are approximate. Actual product and specifications may vary in dimension or detail. Not all features are available in every rental home. Please see a representative for details.

View Floor Plan

B6

  • 2 Beds
  • 2 Baths
  • 1,185 Sq. Ft.
Call For Details
Waitlist

*Floor plans are artist’s rendering. All dimensions are approximate. Actual product and specifications may vary in dimension or detail. Not all features are available in every rental home. Please see a representative for details.

View Floor Plan

B7

  • 2 Beds
  • 2 Baths
  • 1,185 Sq. Ft.
Total Monthly Leasing Price
$3,907.73 /month
Only 3 Left

$3,787 Base Rent • 16 Months Term

*Floor plans are artist’s rendering. All dimensions are approximate. Actual product and specifications may vary in dimension or detail. Not all features are available in every rental home. Please see a representative for details.

View Floor Plan

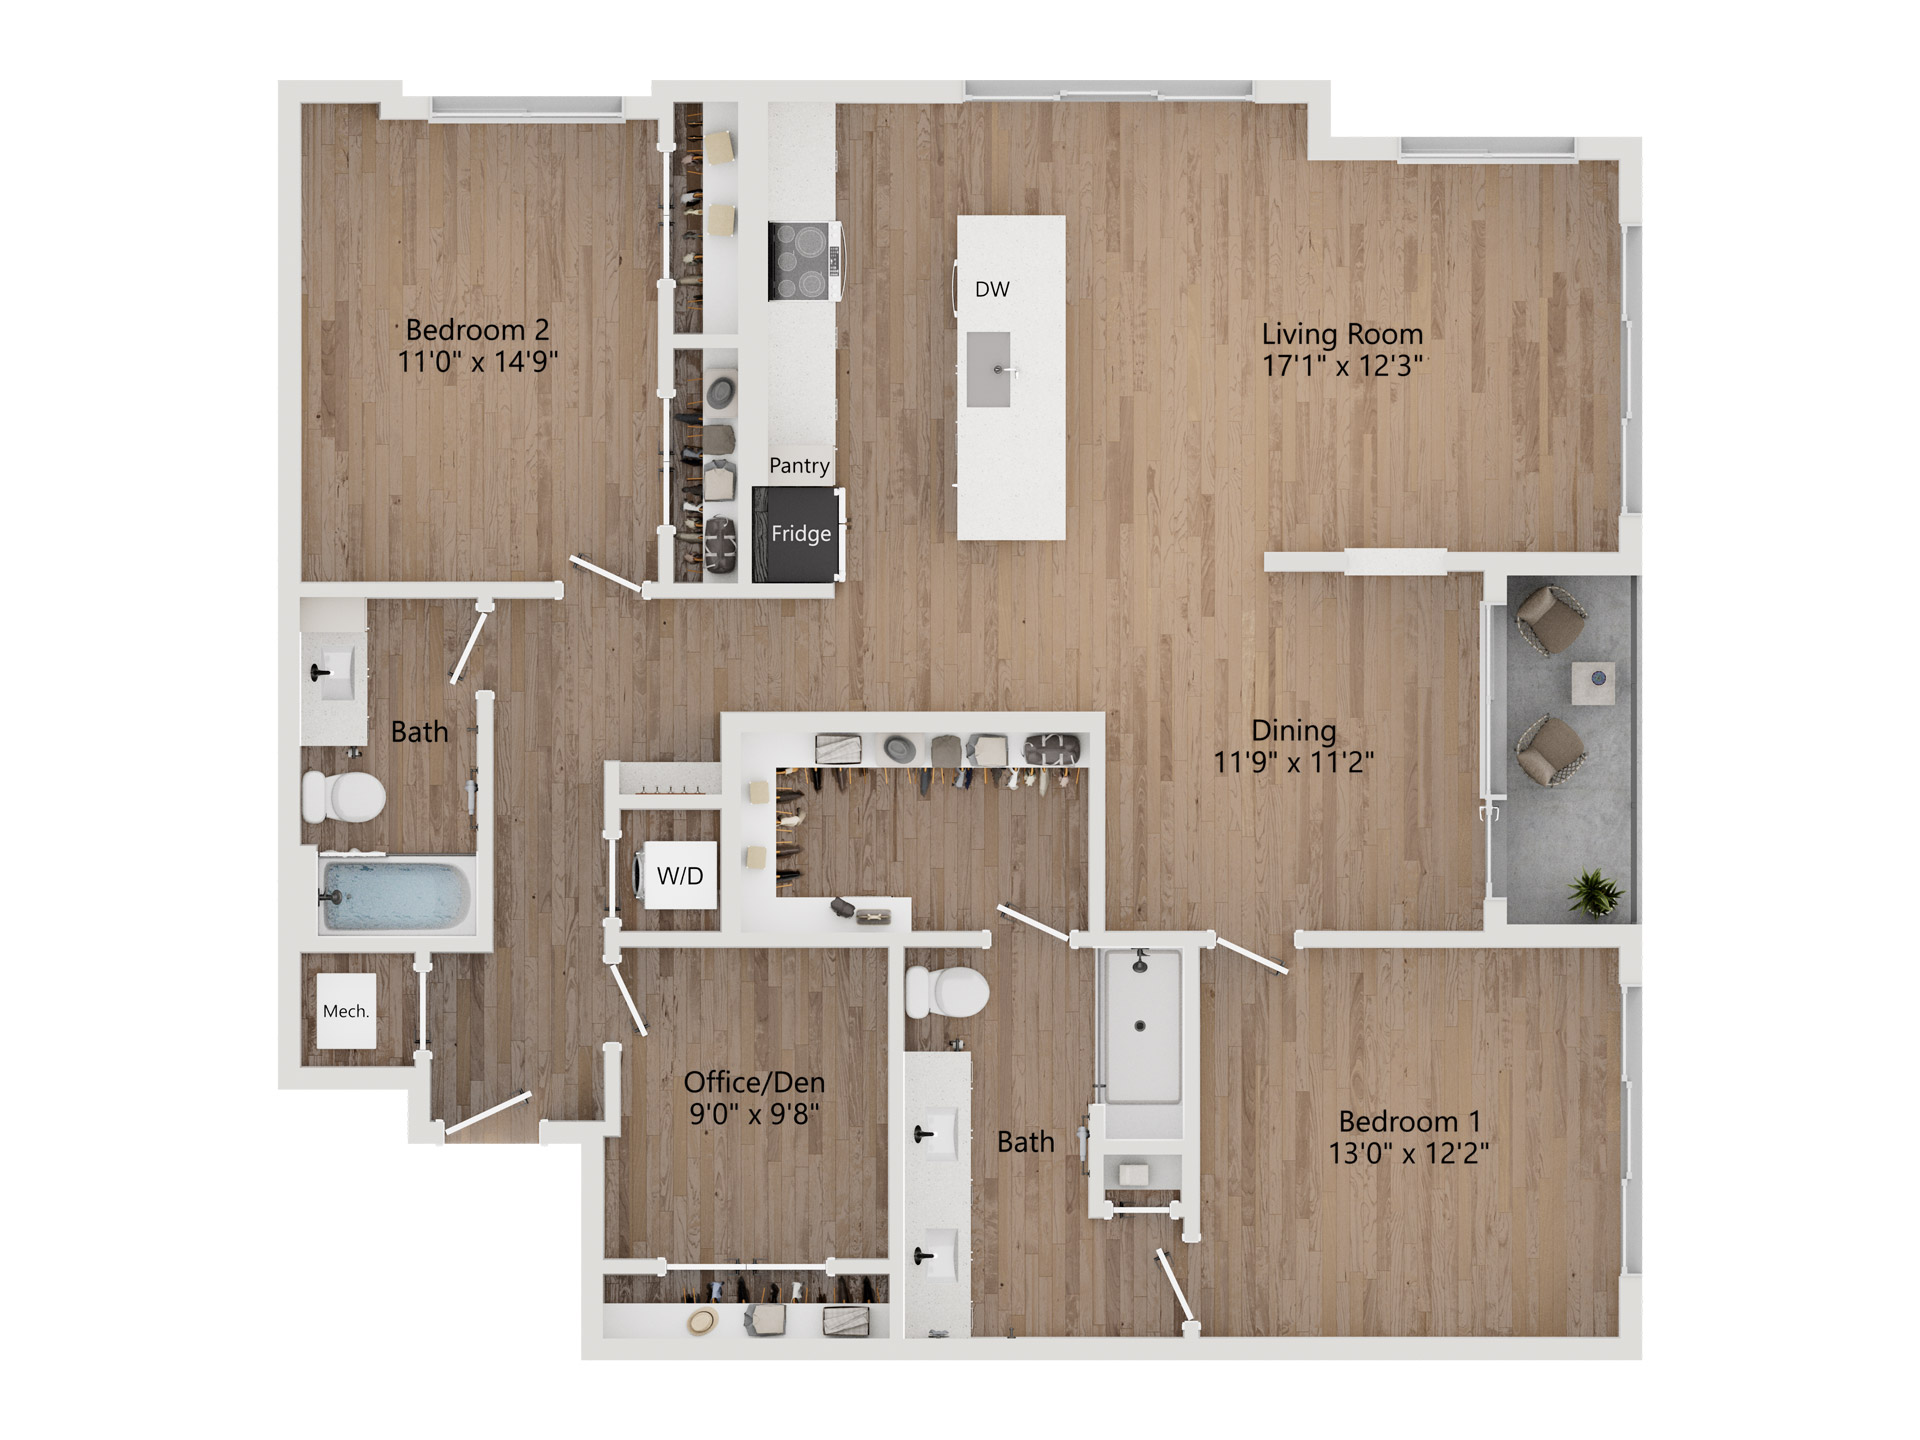
B8

  • 2 Beds
  • 2 Baths
  • 1,231 Sq. Ft.
Total Monthly Leasing Price
$3,842.73 /month
Only 2 Left

$3,722 Base Rent • 16 Months Term

*Floor plans are artist’s rendering. All dimensions are approximate. Actual product and specifications may vary in dimension or detail. Not all features are available in every rental home. Please see a representative for details.

View Floor Plan

B9

  • 2 Beds
  • 2 Baths
  • 1,285 Sq. Ft.
Call For Details
Waitlist

*Floor plans are artist’s rendering. All dimensions are approximate. Actual product and specifications may vary in dimension or detail. Not all features are available in every rental home. Please see a representative for details.

View Floor Plan

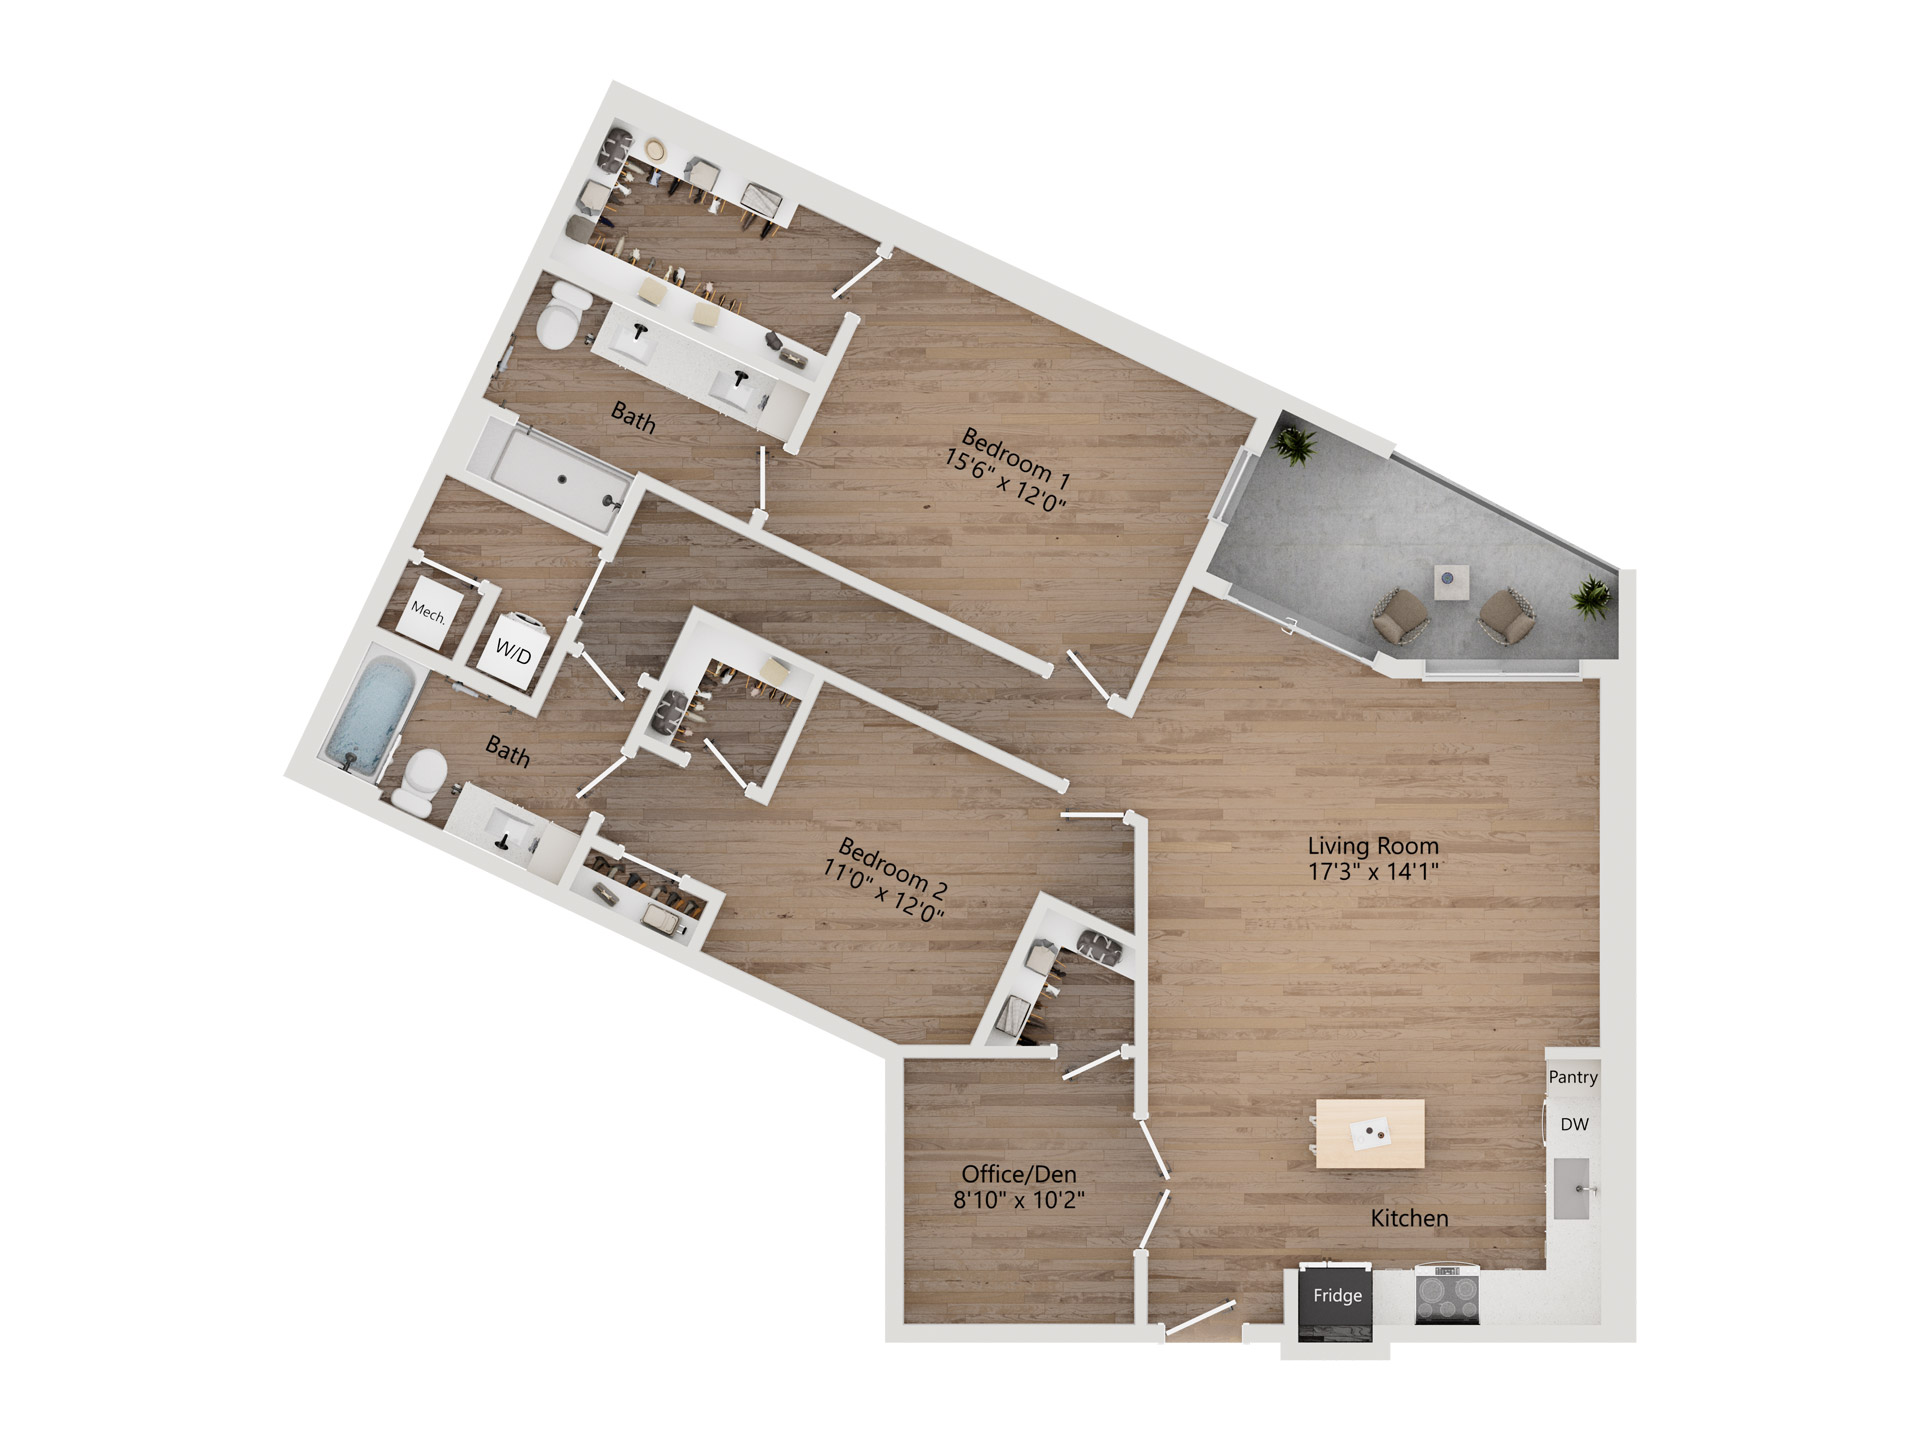
B10.FLEX

  • 2 Beds
  • 2 Baths
  • 1,418 Sq. Ft.
Total Monthly Leasing Price
$4,513.73 /month
Only 2 Left

$4,393 Base Rent • 16 Months Term

*Floor plans are artist’s rendering. All dimensions are approximate. Actual product and specifications may vary in dimension or detail. Not all features are available in every rental home. Please see a representative for details.

View Floor Plan

B11.FLEX

  • 2 Beds
  • 2 Baths
  • 1,495 Sq. Ft.
Call For Details
Waitlist

*Floor plans are artist’s rendering. All dimensions are approximate. Actual product and specifications may vary in dimension or detail. Not all features are available in every rental home. Please see a representative for details.

View Floor Plan

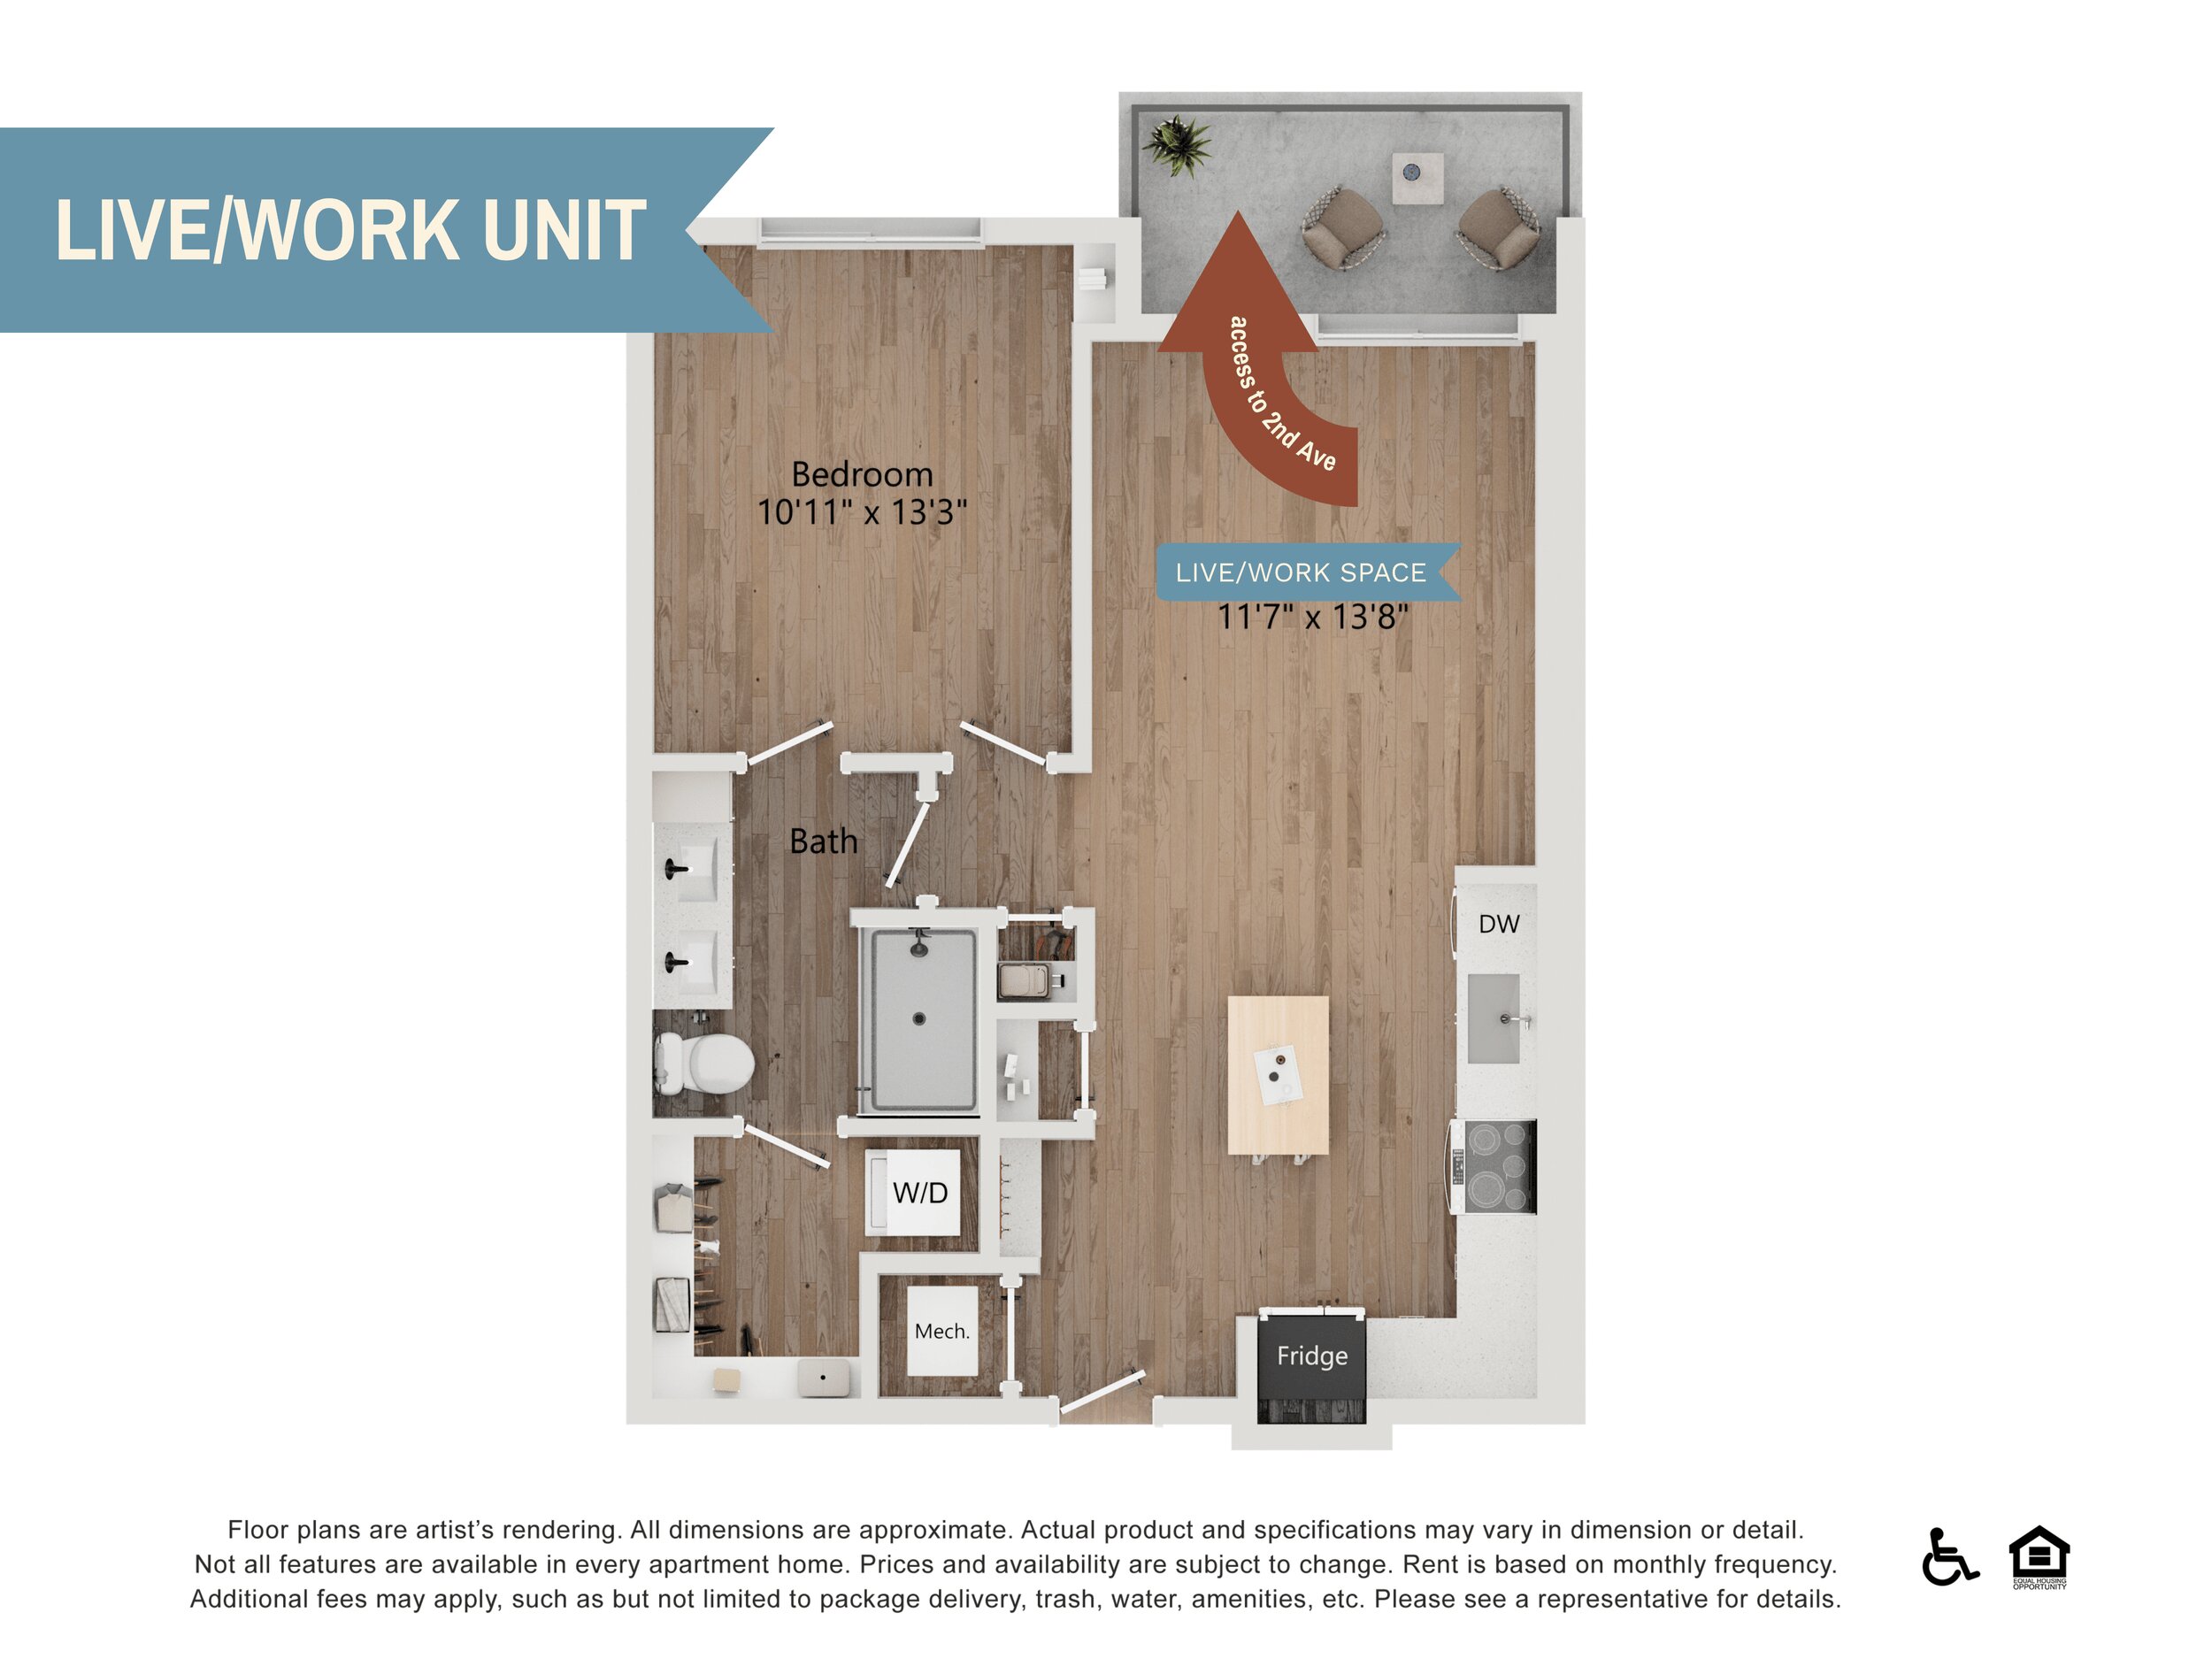
A5LW

  • 1 Bed
  • 1 Bath
  • 757 Sq. Ft.
Call For Details
Waitlist

*Floor plans are artist’s rendering. All dimensions are approximate. Actual product and specifications may vary in dimension or detail. Not all features are available in every rental home. Please see a representative for details.

View Floor Plan

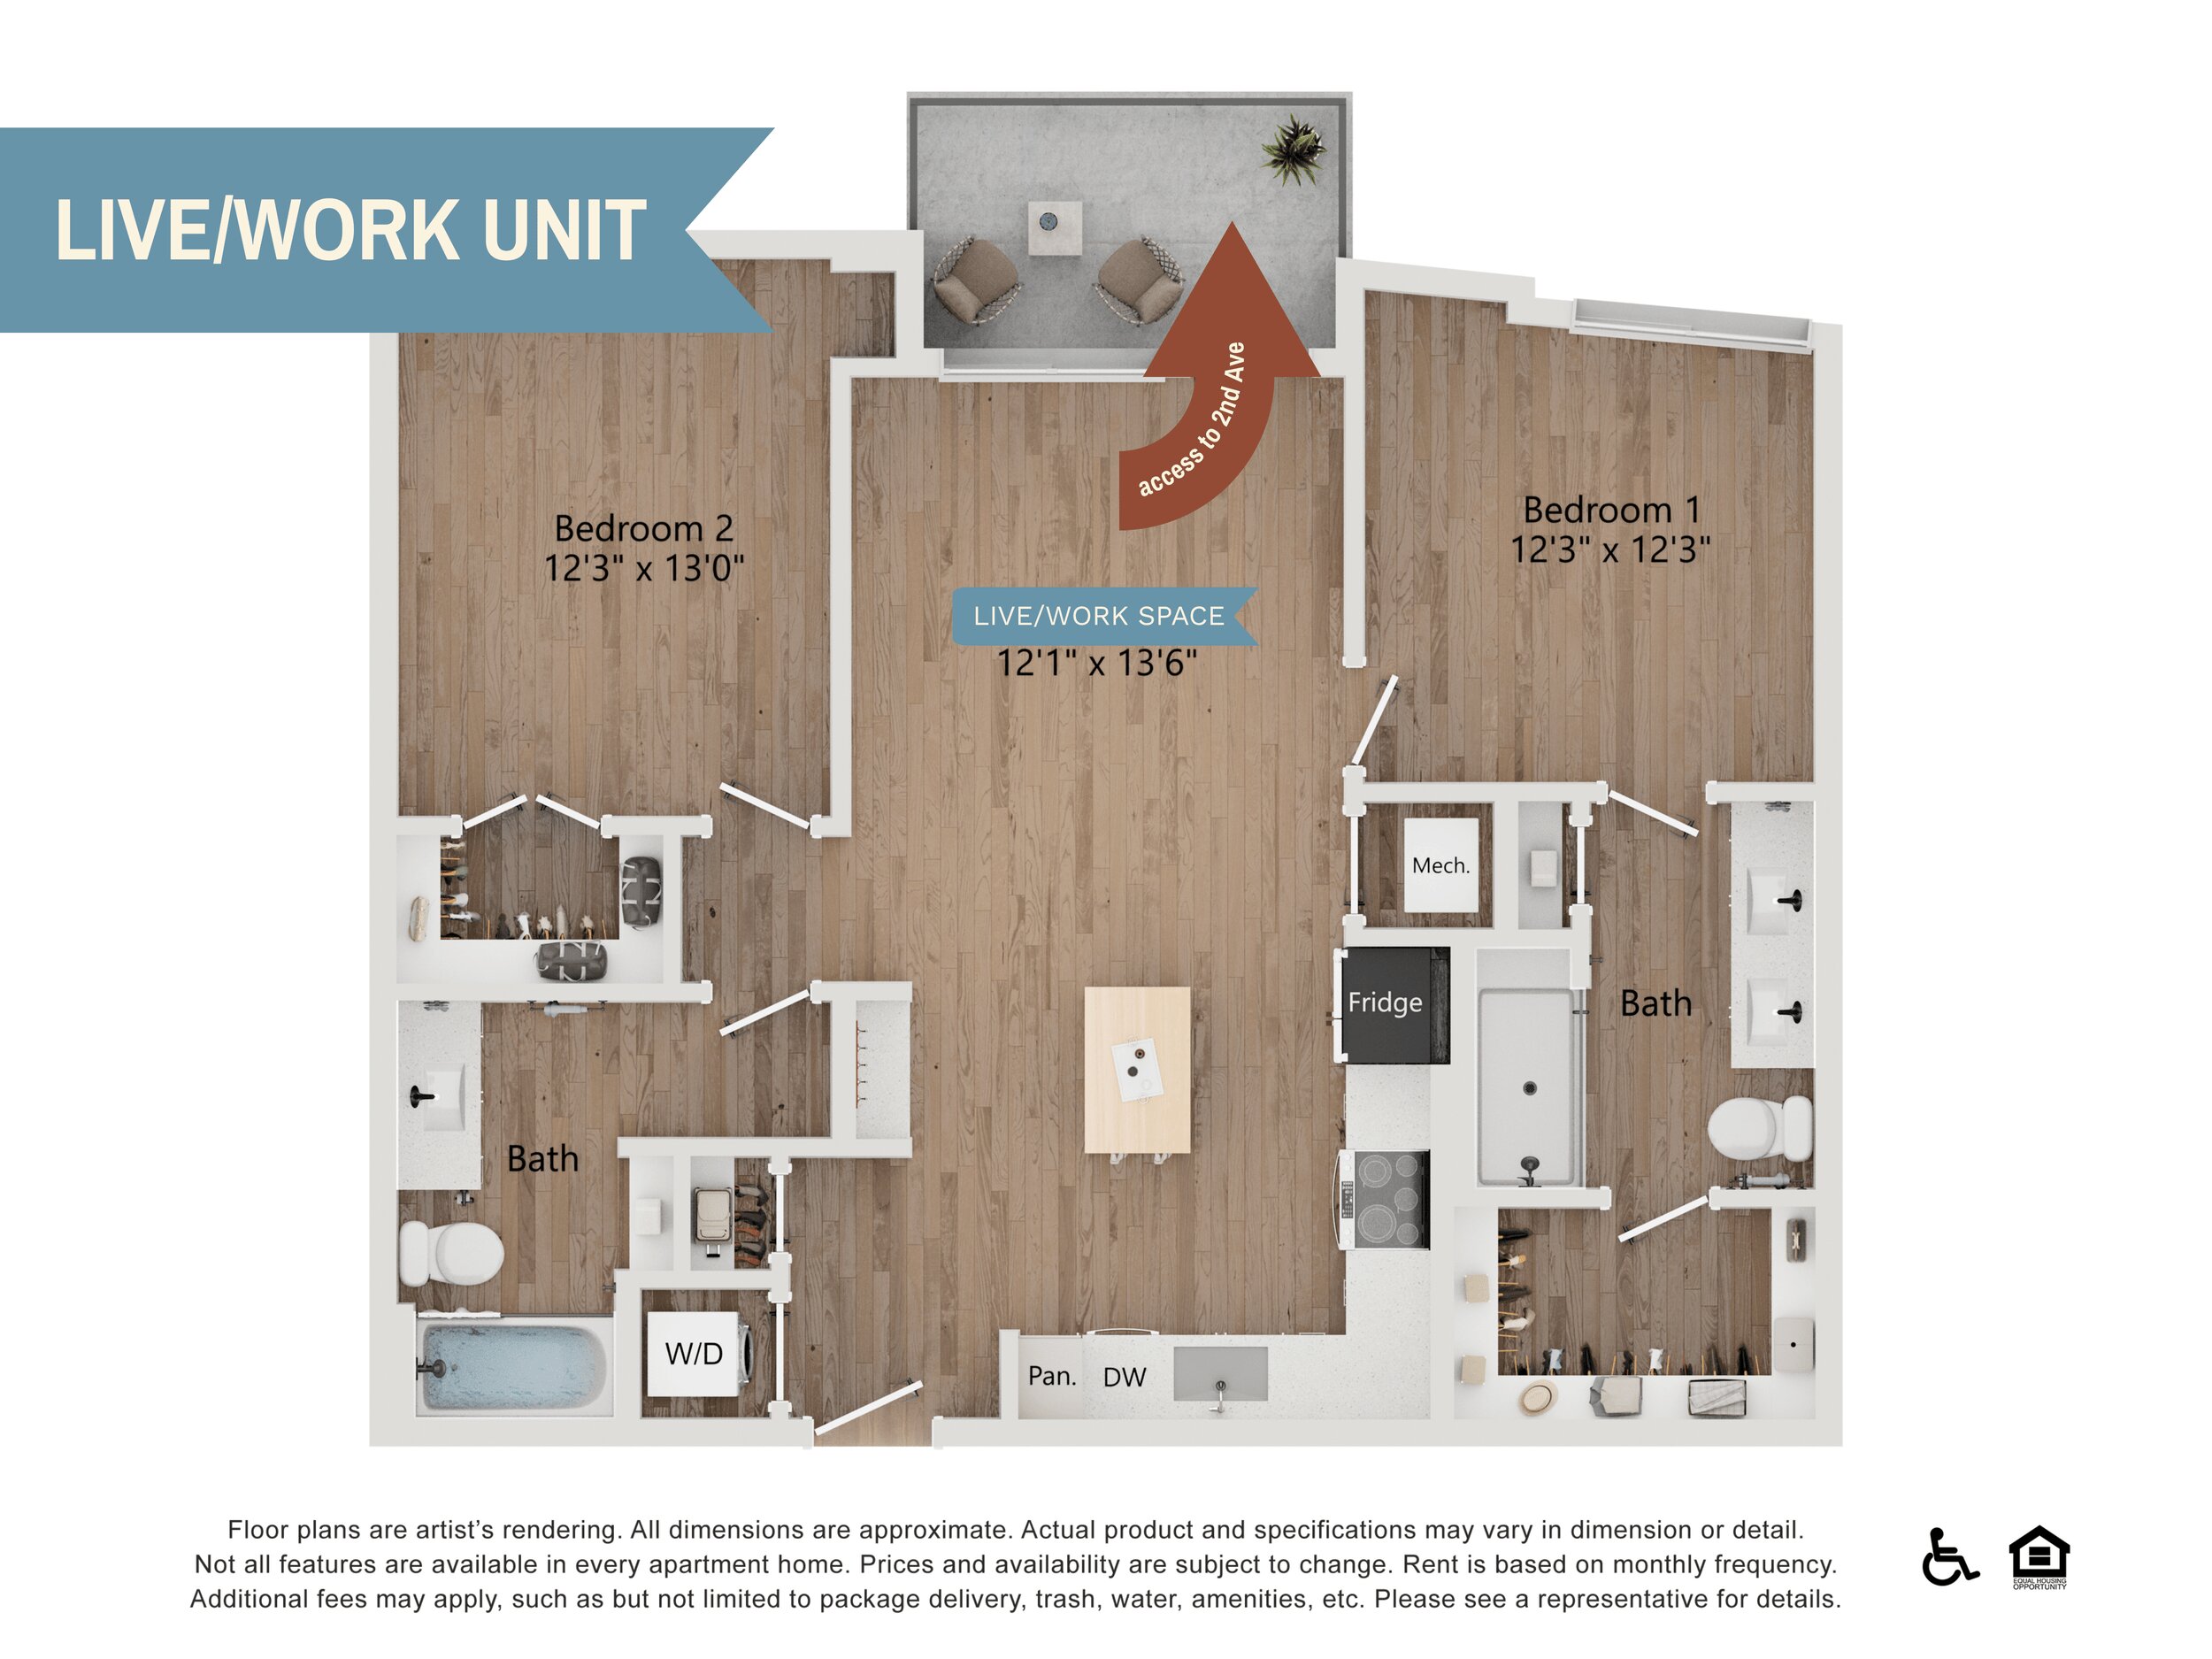
B3LW

  • 2 Beds
  • 2 Baths
  • 1,061 Sq. Ft.
Call For Details
Waitlist

*Floor plans are artist’s rendering. All dimensions are approximate. Actual product and specifications may vary in dimension or detail. Not all features are available in every rental home. Please see a representative for details.

View Floor Plan

Total monthly leasing prices include base rent, all mandatory monthly fees and any user -selected optional fees. Excludes variable or usage-based fees and required charges due at or prior to move-in or at move-out.

ChamberlainHouse Badge 05

Living Well Starts Here